
- occupants 10
-
5 Queen size beds
5 - 5 Bedrooms 5
-
5 bathrooms
2 toilets/half bathrooms 7 - 160 m² 160 m²
- Wi-Fi Wi-Fi
S-LUX Villa Bulle de Soleil
Hyères - Villa
Availability and prices
Accommodation
Description
Ideally situated in the highly sought-after Pesquiers neighbourhood, "Bulle de soleil" is the perfect refuge to suspend time with family or friends.
Here, the car is forgotten and the sea becomes your daily life:
the fine sandy beach is only 350 metres away, whilst the charming village of La Capte and the port of Hyères are within reach. It is the ideal starting point for lunch with your feet in the sand, strolling through Provençal markets, walking along the coastal paths or embarking towards the paradisiacal islands of Porquerolles and Port-Cros.
Put down your suitcases, breathe in the pines, and let the magic work.
Your holiday begins here...
Recently transformed, at the heart of a warm space with carefully considered design, the fully air-conditioned villa of approximately 160 m² offers absolute comfort to its 10 guests.
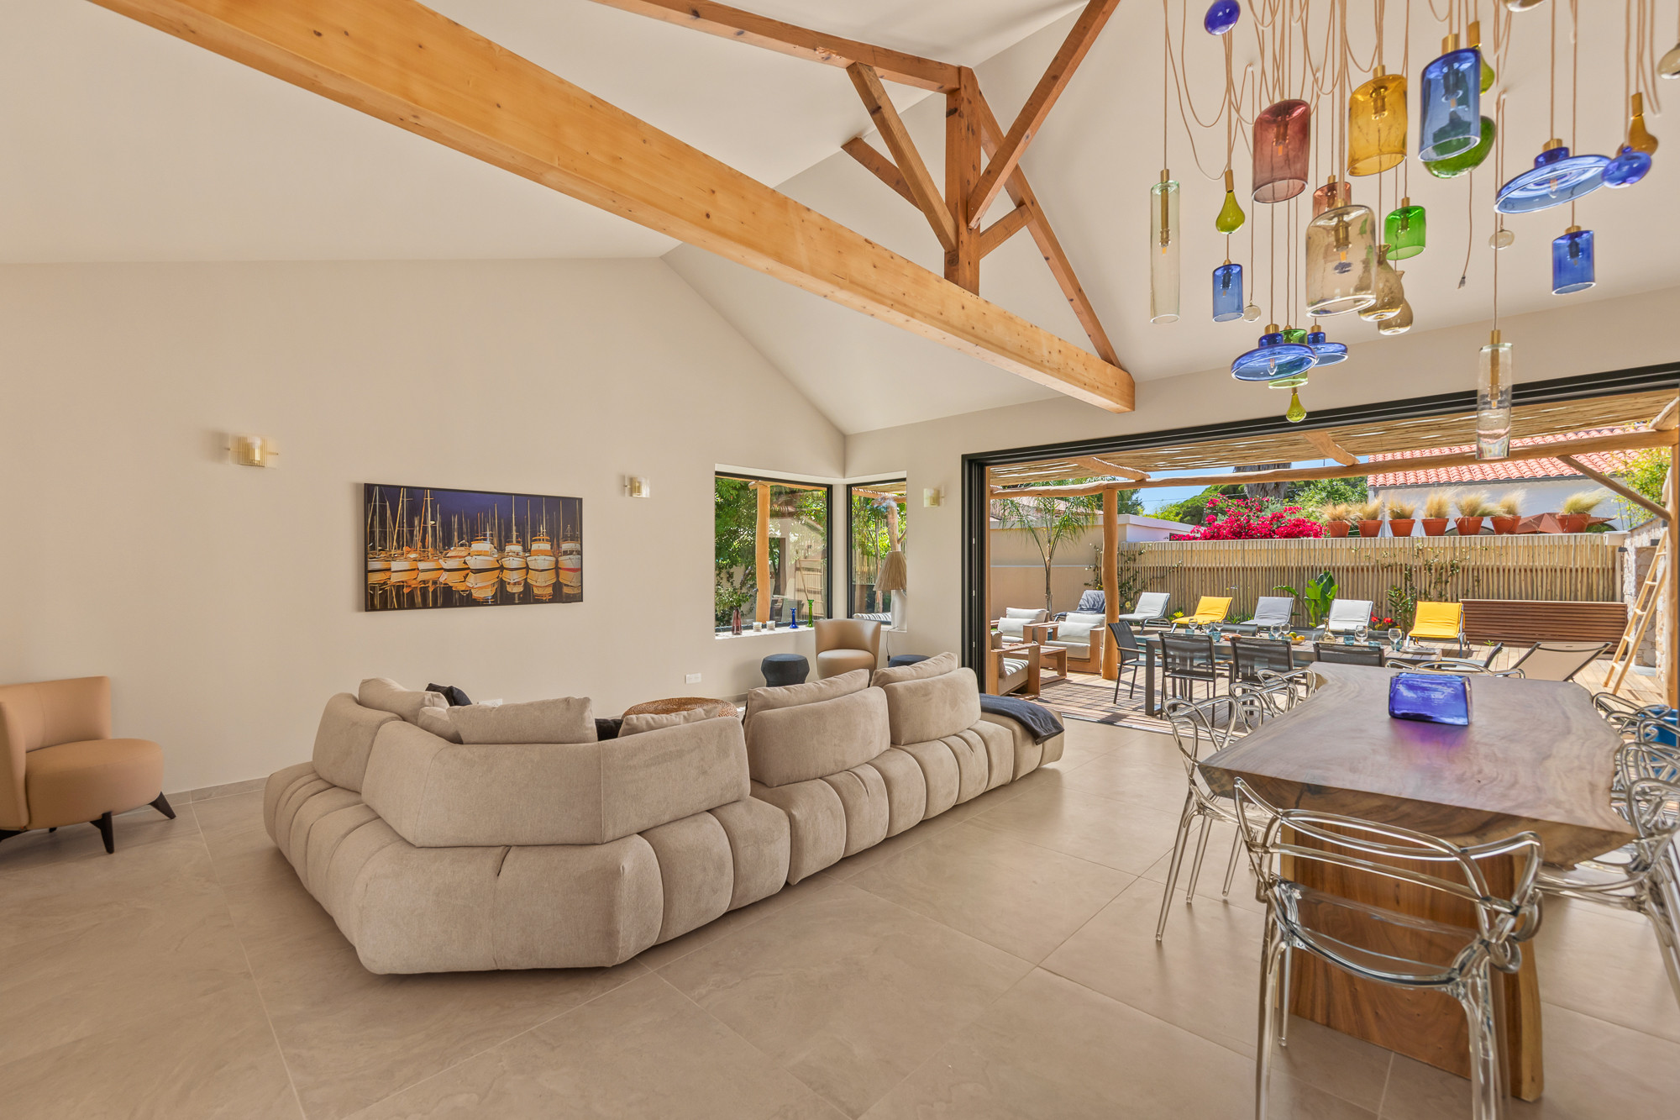
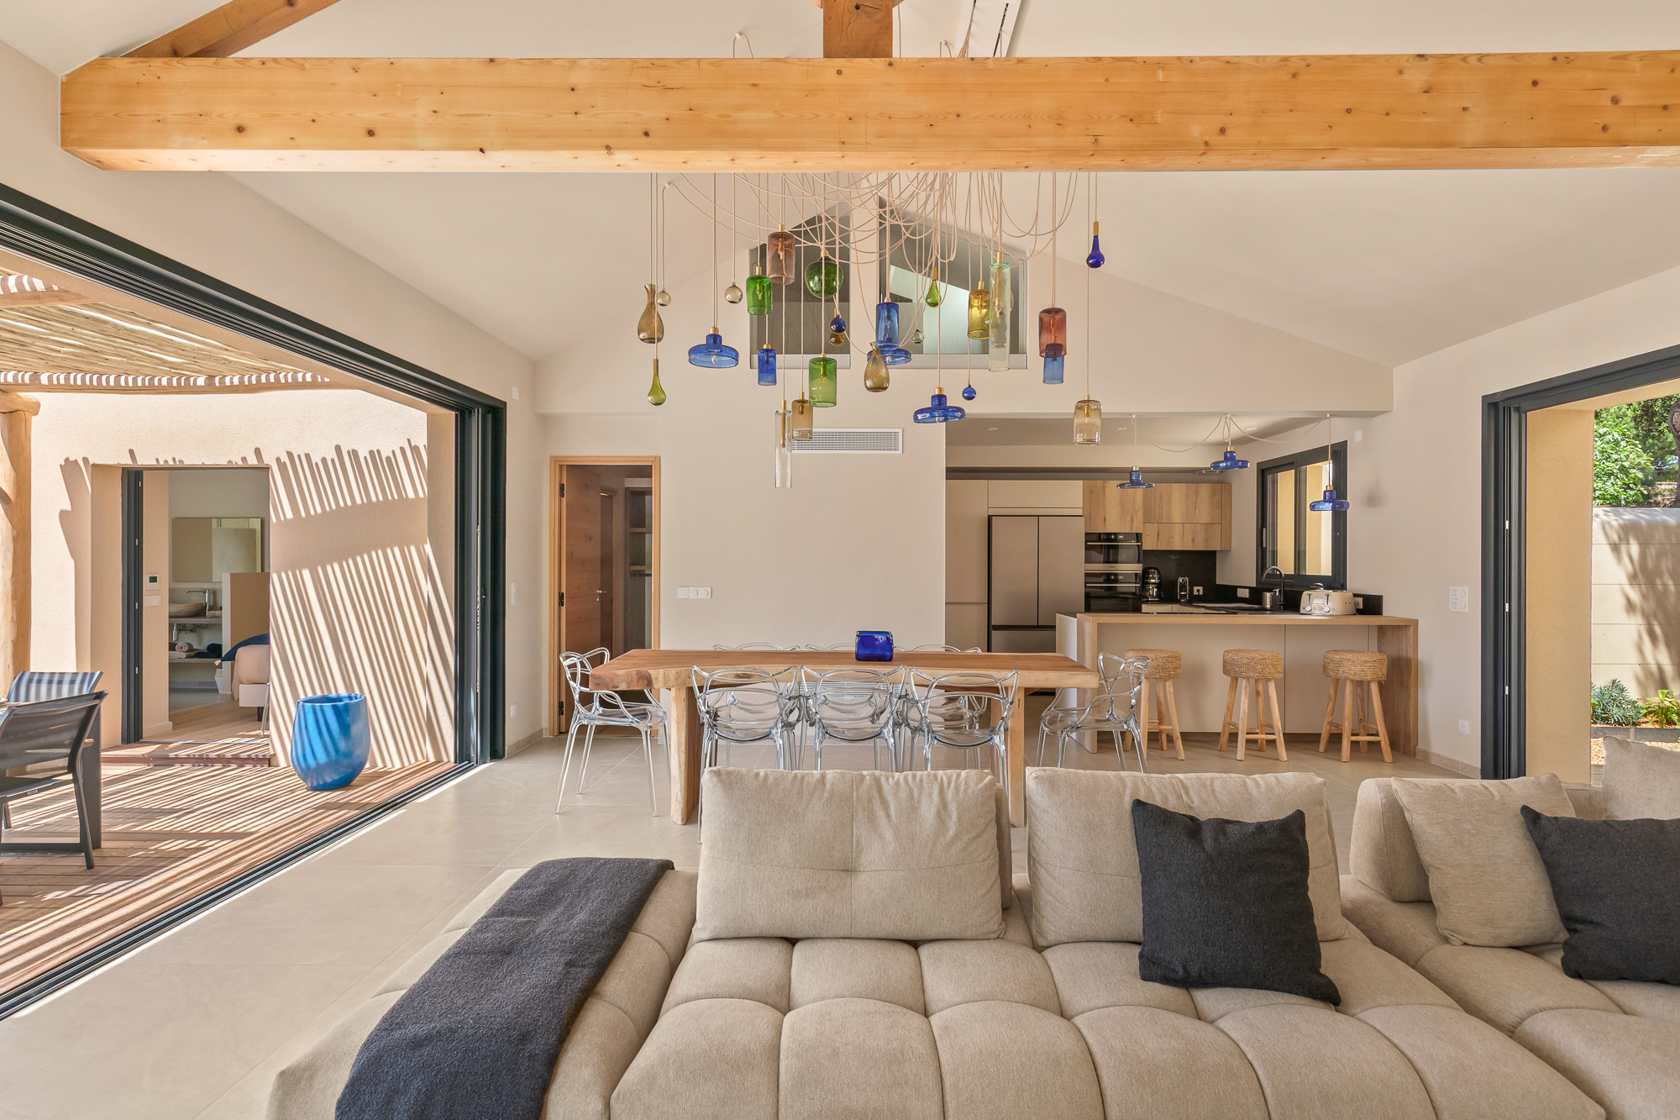
Its vast living space, enhanced by beautiful ceiling height, exposed beaming and large openings to the outside, constitutes the heart of the home.
Its five bedrooms with en-suite bathrooms guarantee complete privacy, including a superb master suite opening directly onto the swimming pool.
The living spaces extend naturally towards the wooden terrace, heated swimming pool and various outdoor amenities to offer a true indoor-outdoor lifestyle.
Between sea and nature, this villa is an invitation to slow down, share and fully enjoy the pleasures of the Mediterranean.
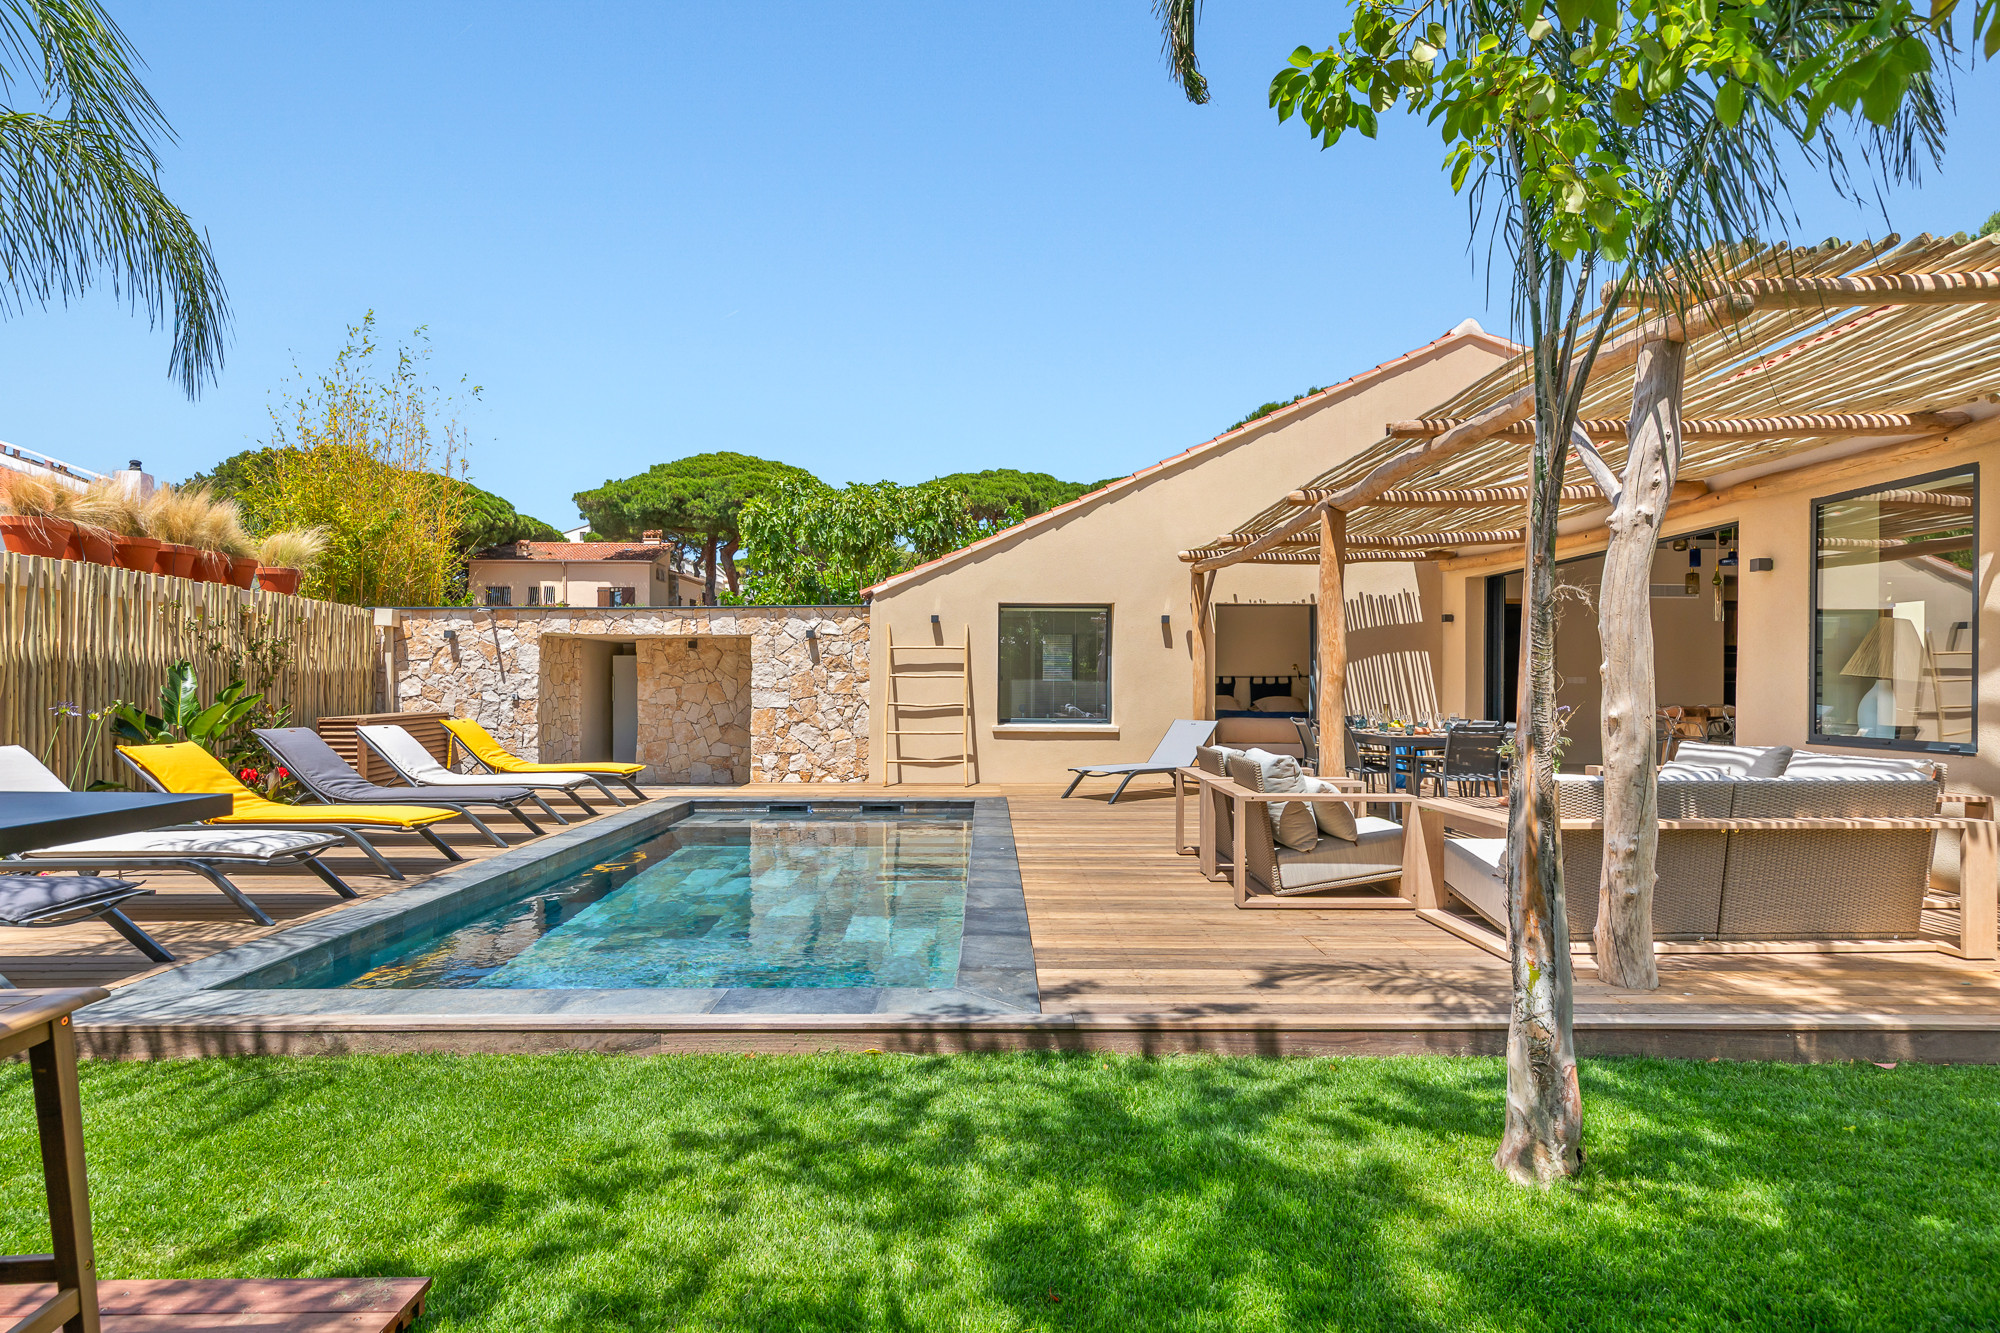
The house in detail: Spread over approximately 160 m² and fully air-conditioned, the villa offers 5 bedrooms and 5 bathrooms. Its landscaped garden of 650 m² is home to a beautiful heated and secure swimming pool. The numerous sliding glass doors generously open the living spaces to the outside, creating a perfect continuity between the house, the terraces and the garden.
Once you have passed through the automated gate, you will be able to park your 2 vehicles in front of the house entrance. Other parking spaces will be available in front of the house.
At the main level
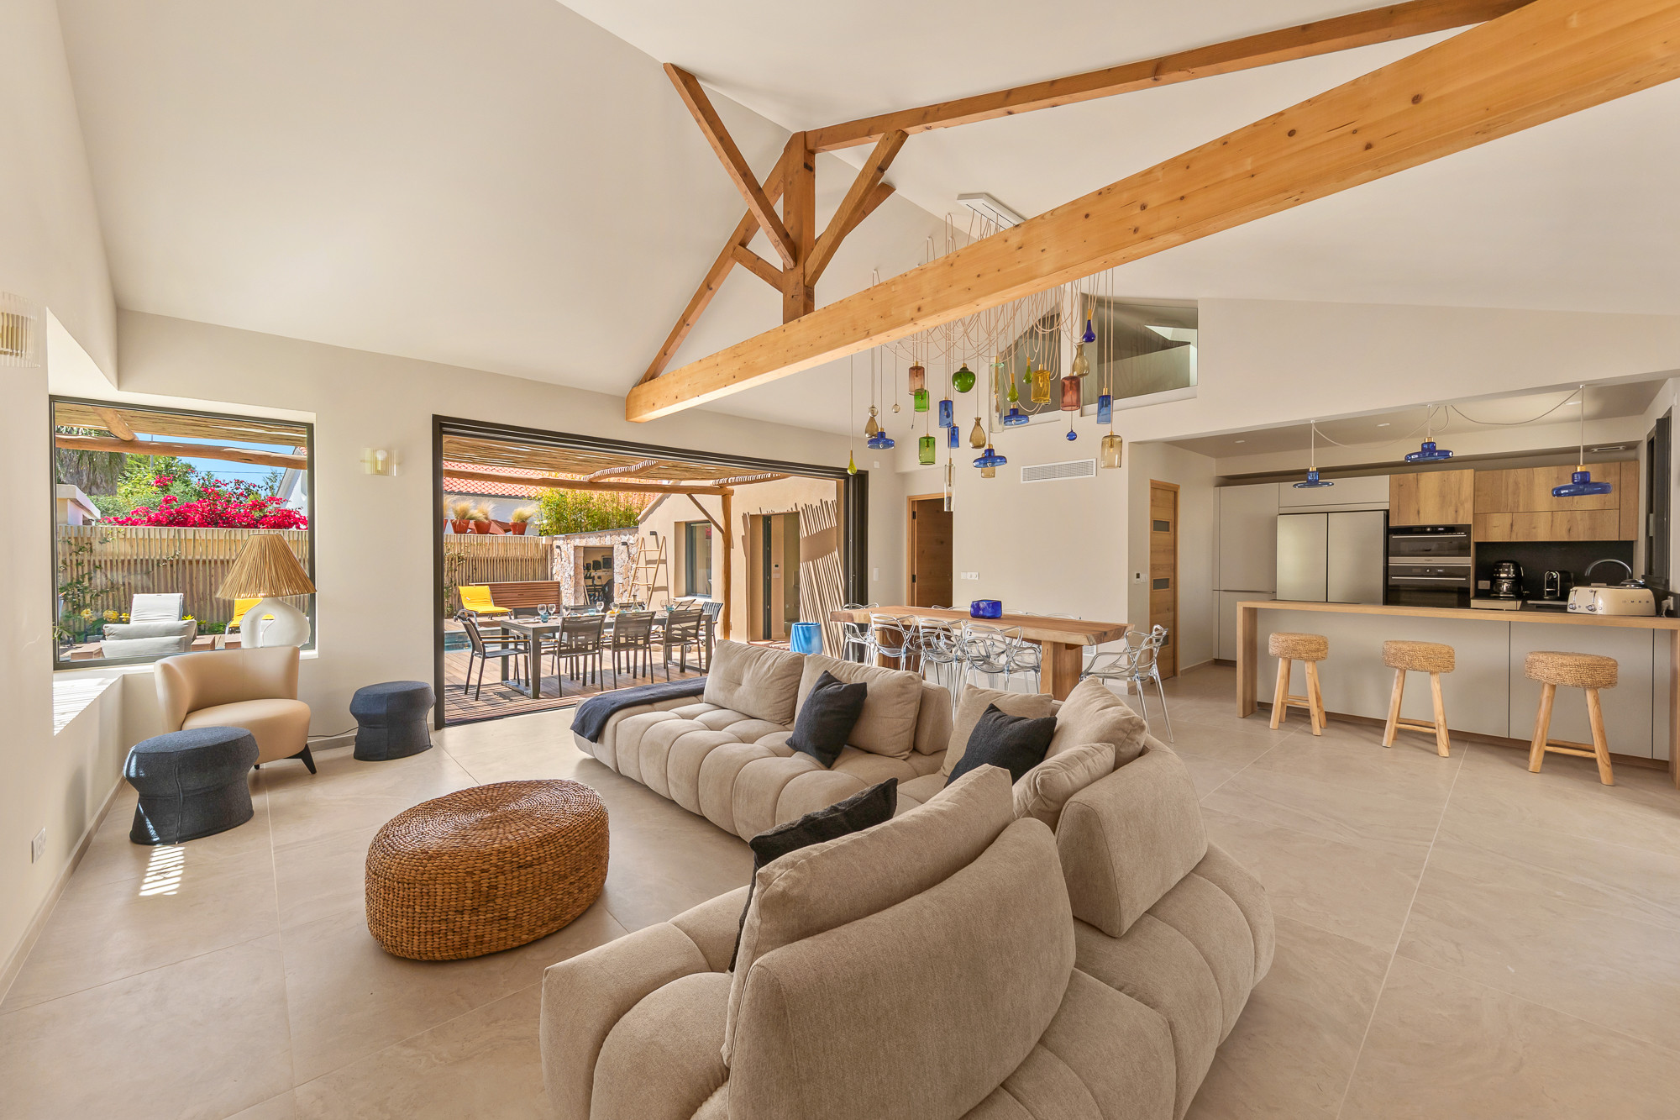
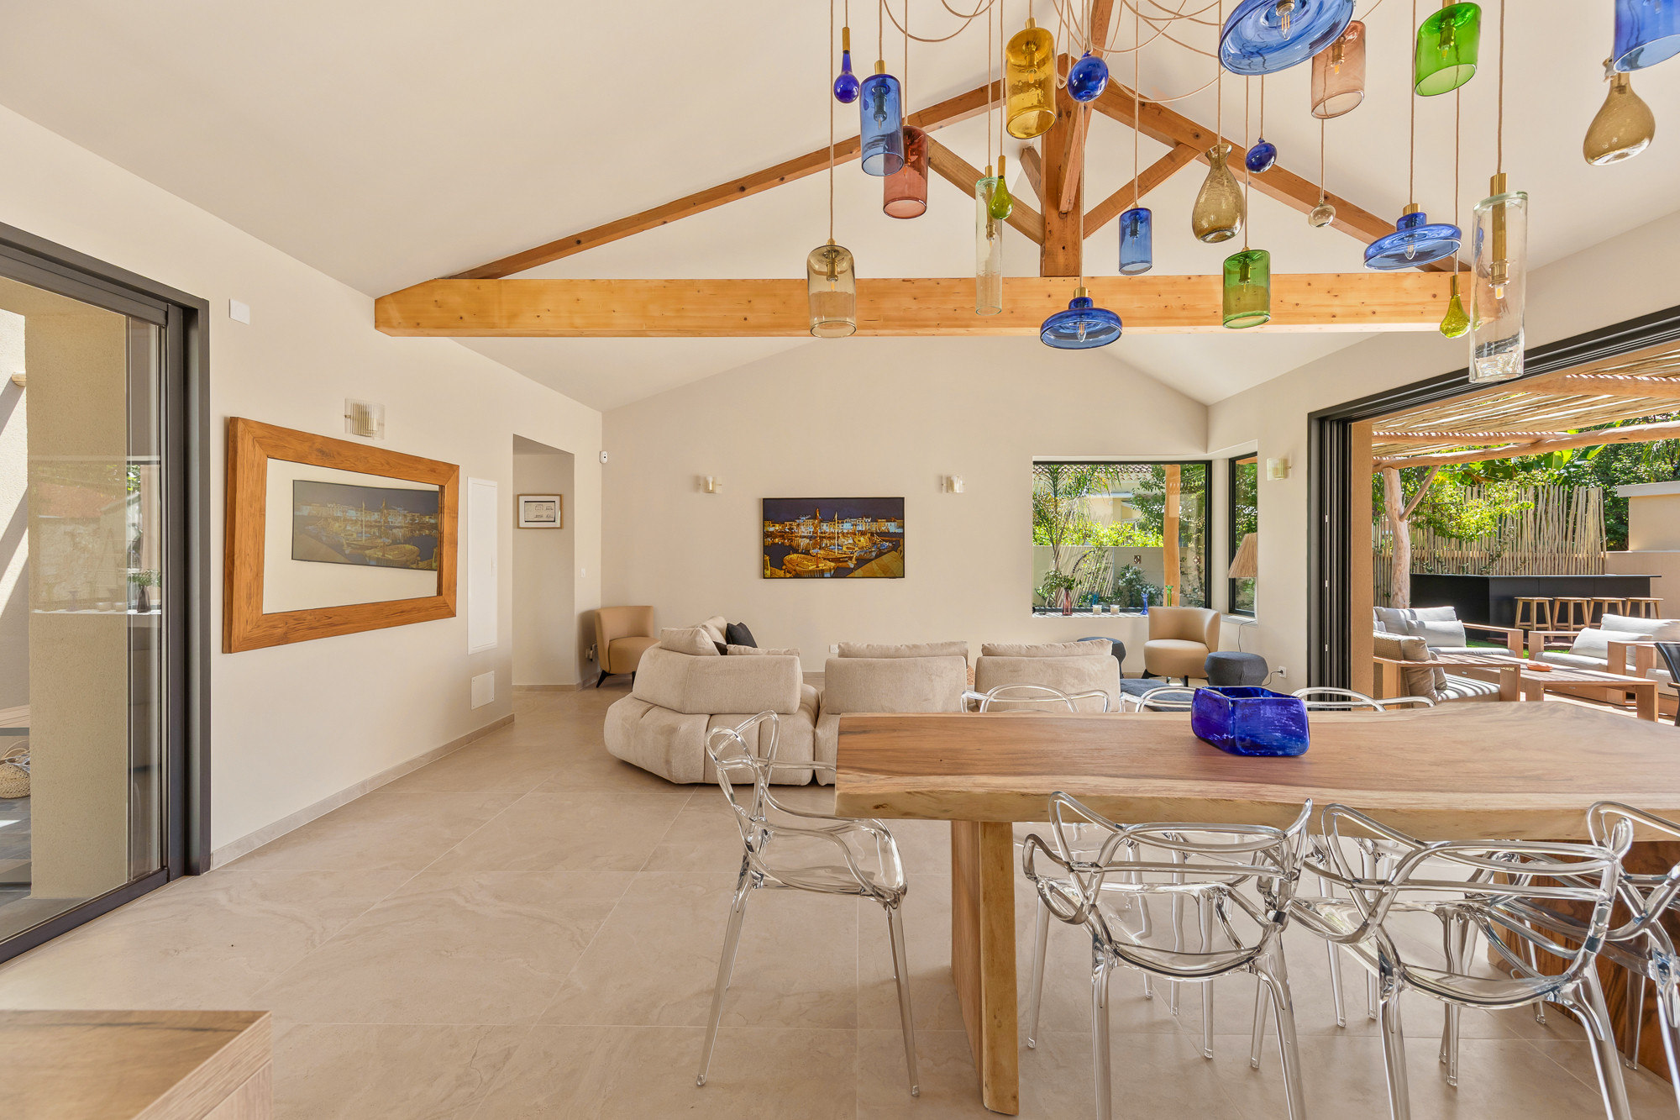
At the heart of the villa, a superb living space bathed in light seduces with its generous volumes, beautiful ceiling height and exposed beams. Open onto the terrace and swimming pool, it invites you to fully enjoy the sweetness of Mediterranean living.
On one side, the master suite benefits from direct access to the swimming pool and has an intimate office space accessible by a few steps.
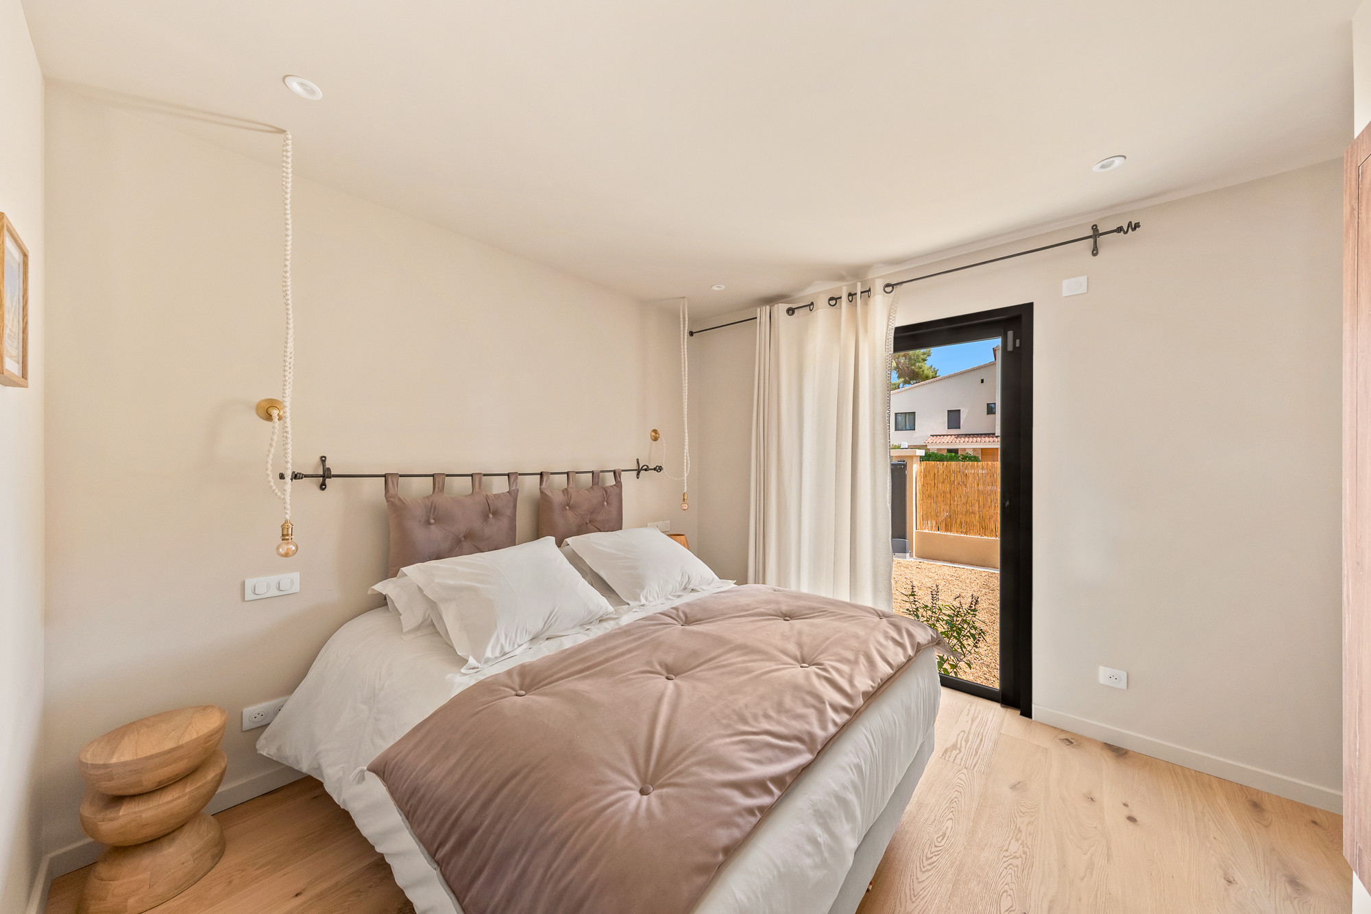
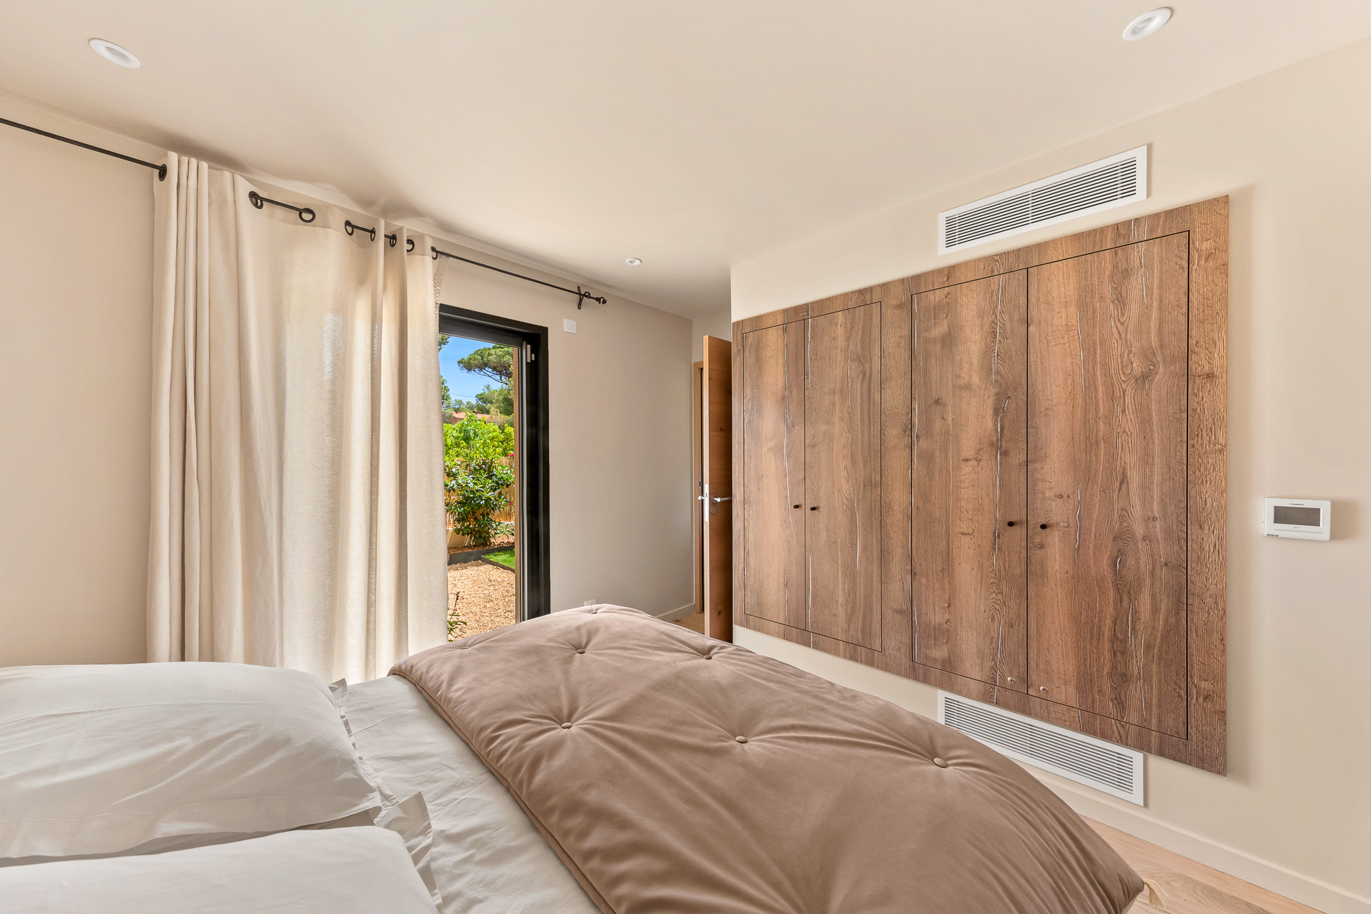
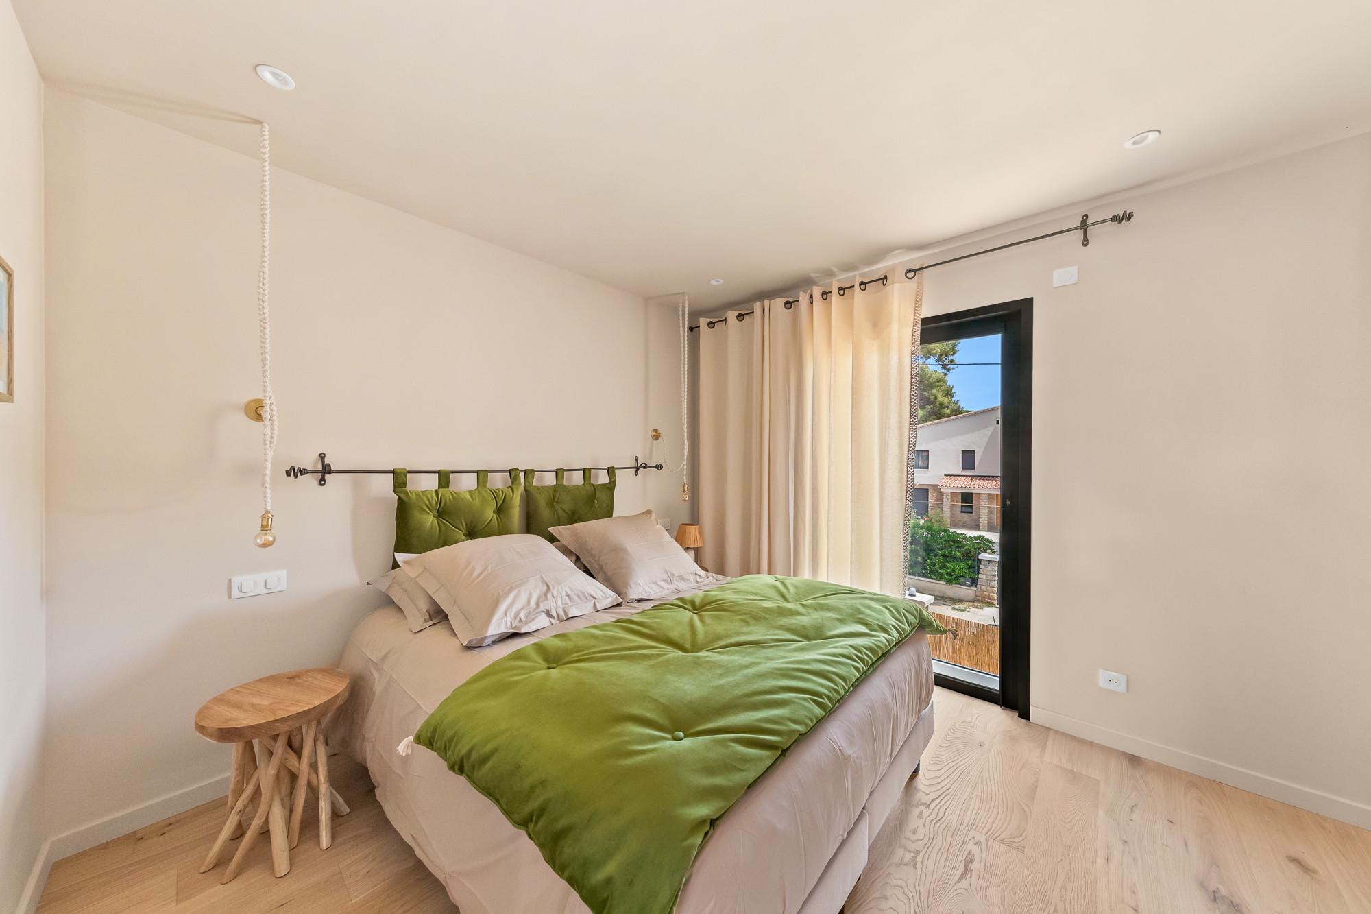
On the other, the sleeping area welcomes 4 bedrooms (2 on the ground floor and 2 on the first floor), each with its own private bathroom as well as 2 independent toilets.
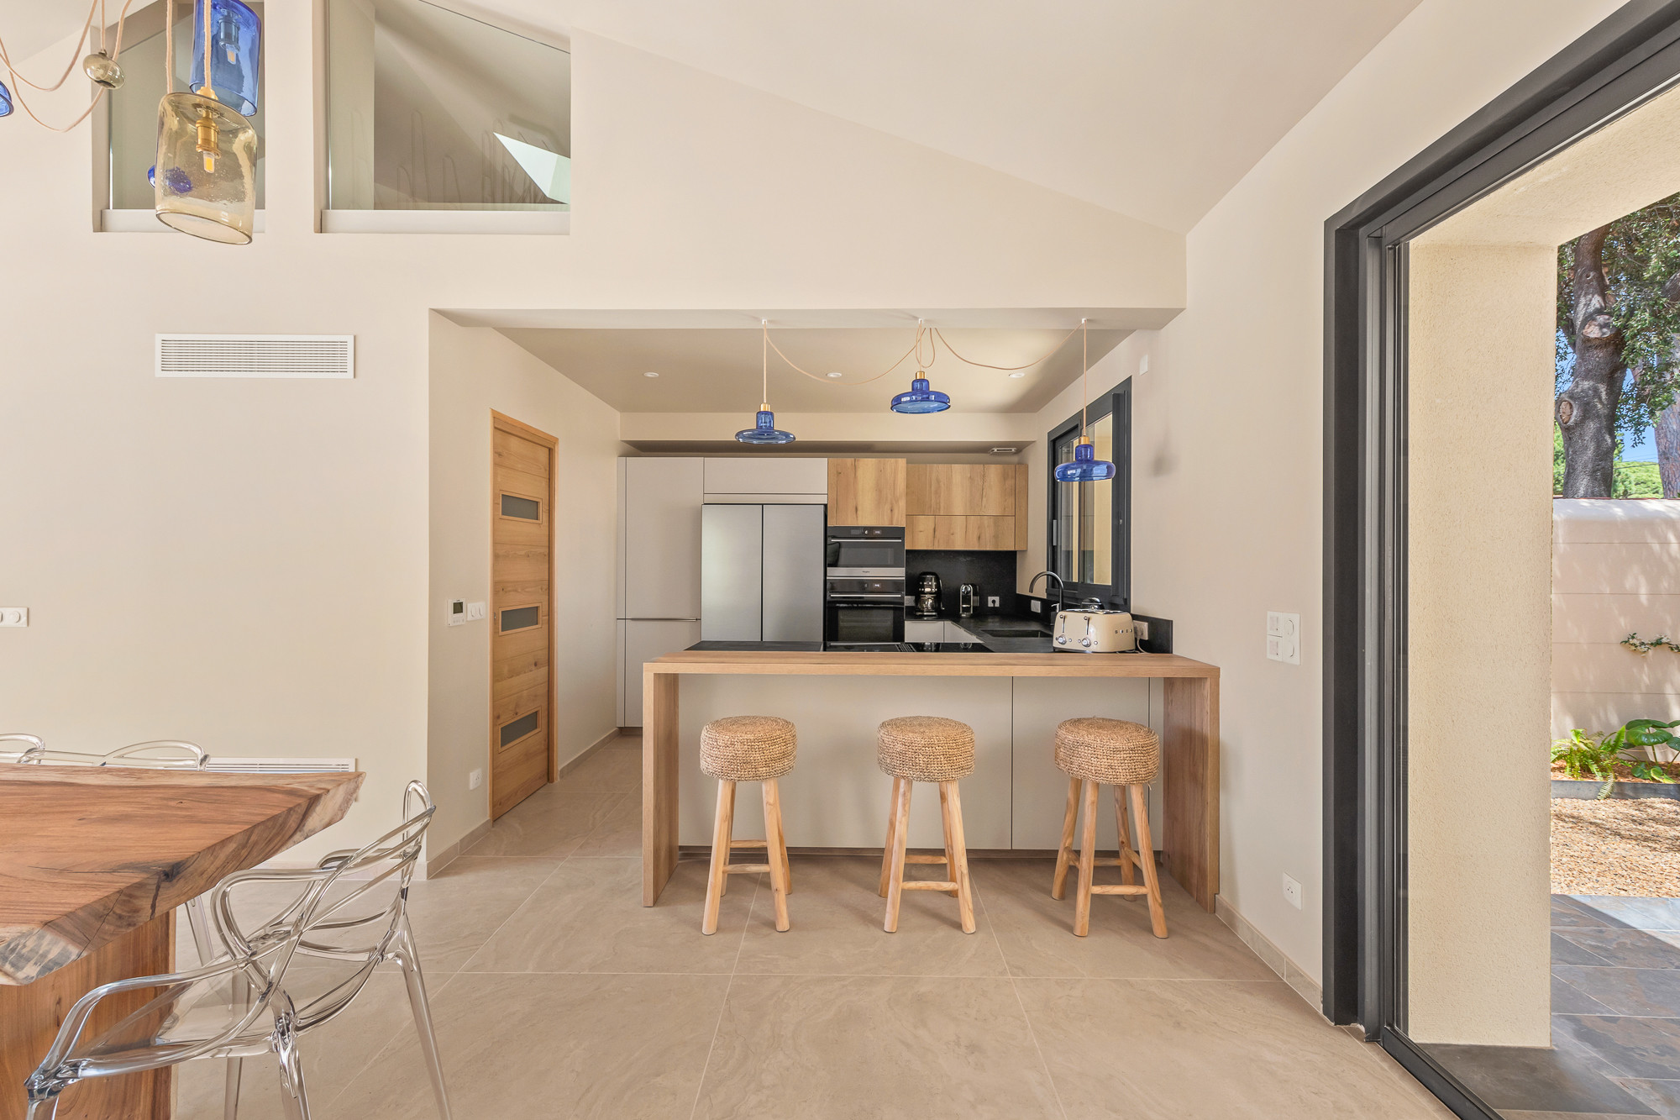
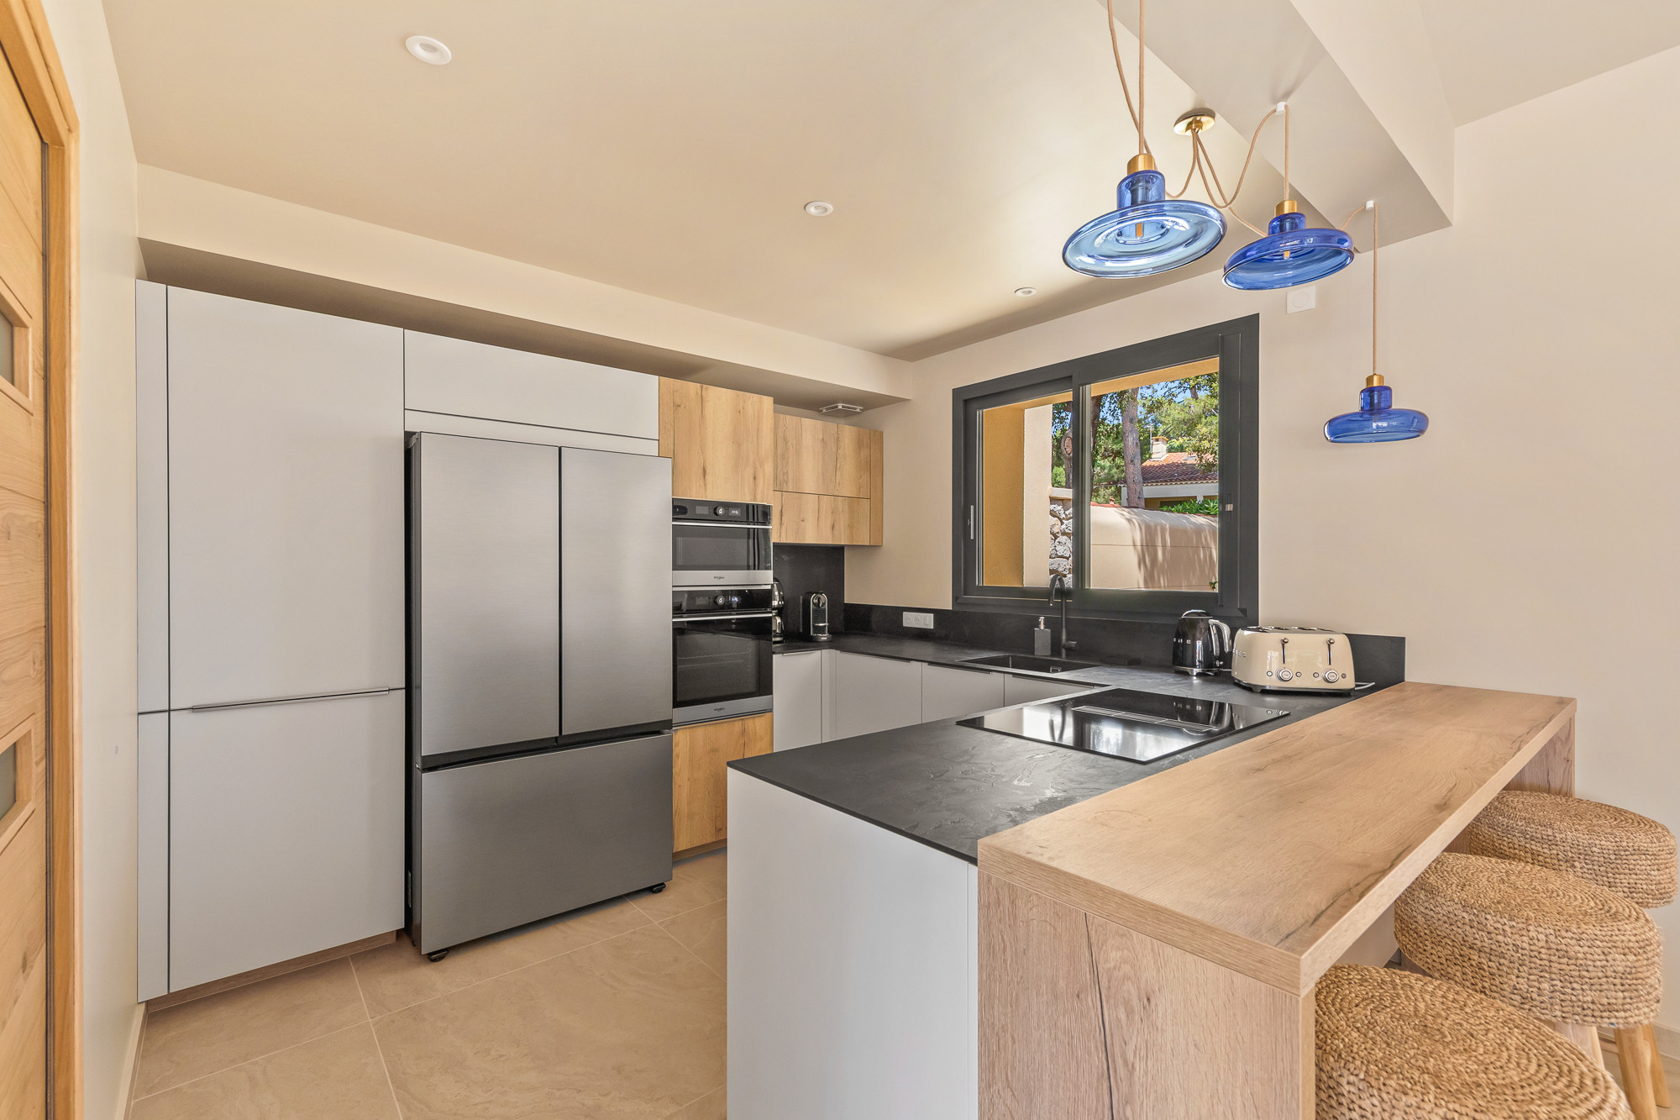
Open and welcoming kitchen with counter and stools
American fridge, induction hob with integrated extractor hood, dishwasher, oven, microwave, multifunctional food processor, Nespresso coffee machine and traditional coffee maker, toaster, kettle…
Adjoining pantry with storage
Dining space with table and chairs for 10 guests
Living room with large corner sofa, armchairs and poufs, wall-mounted TV screen and Bluetooth speaker
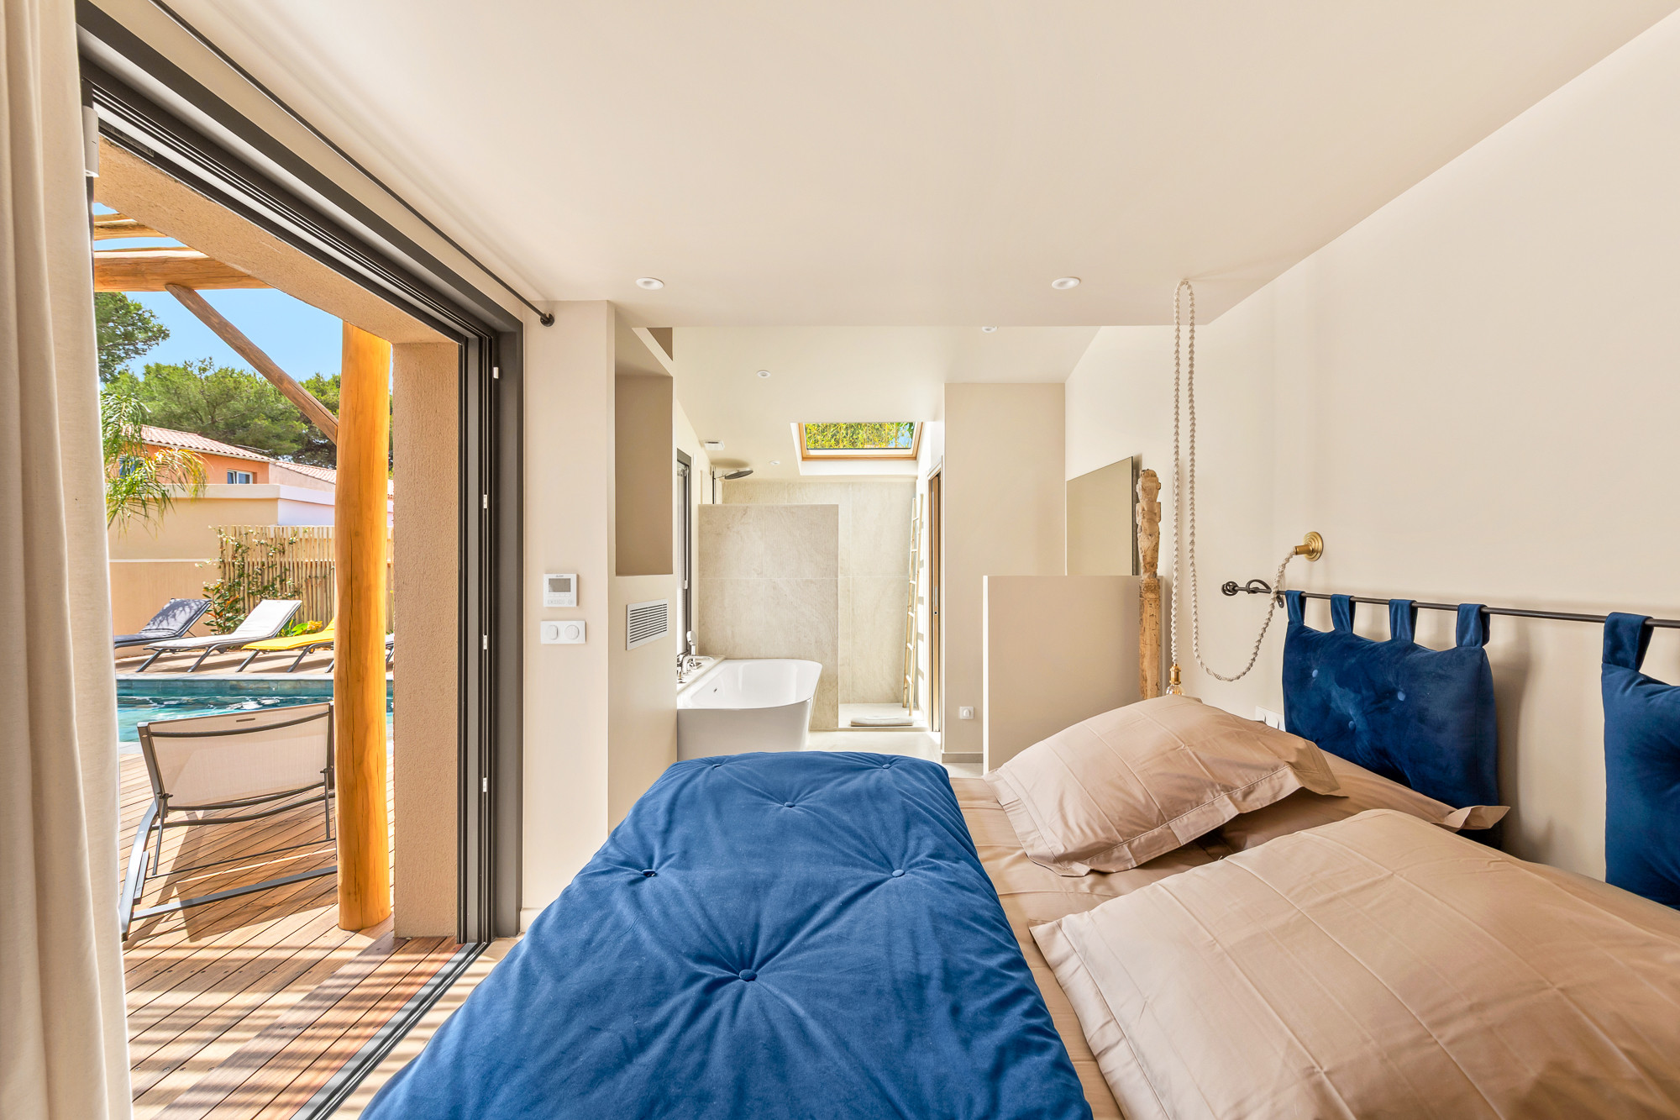
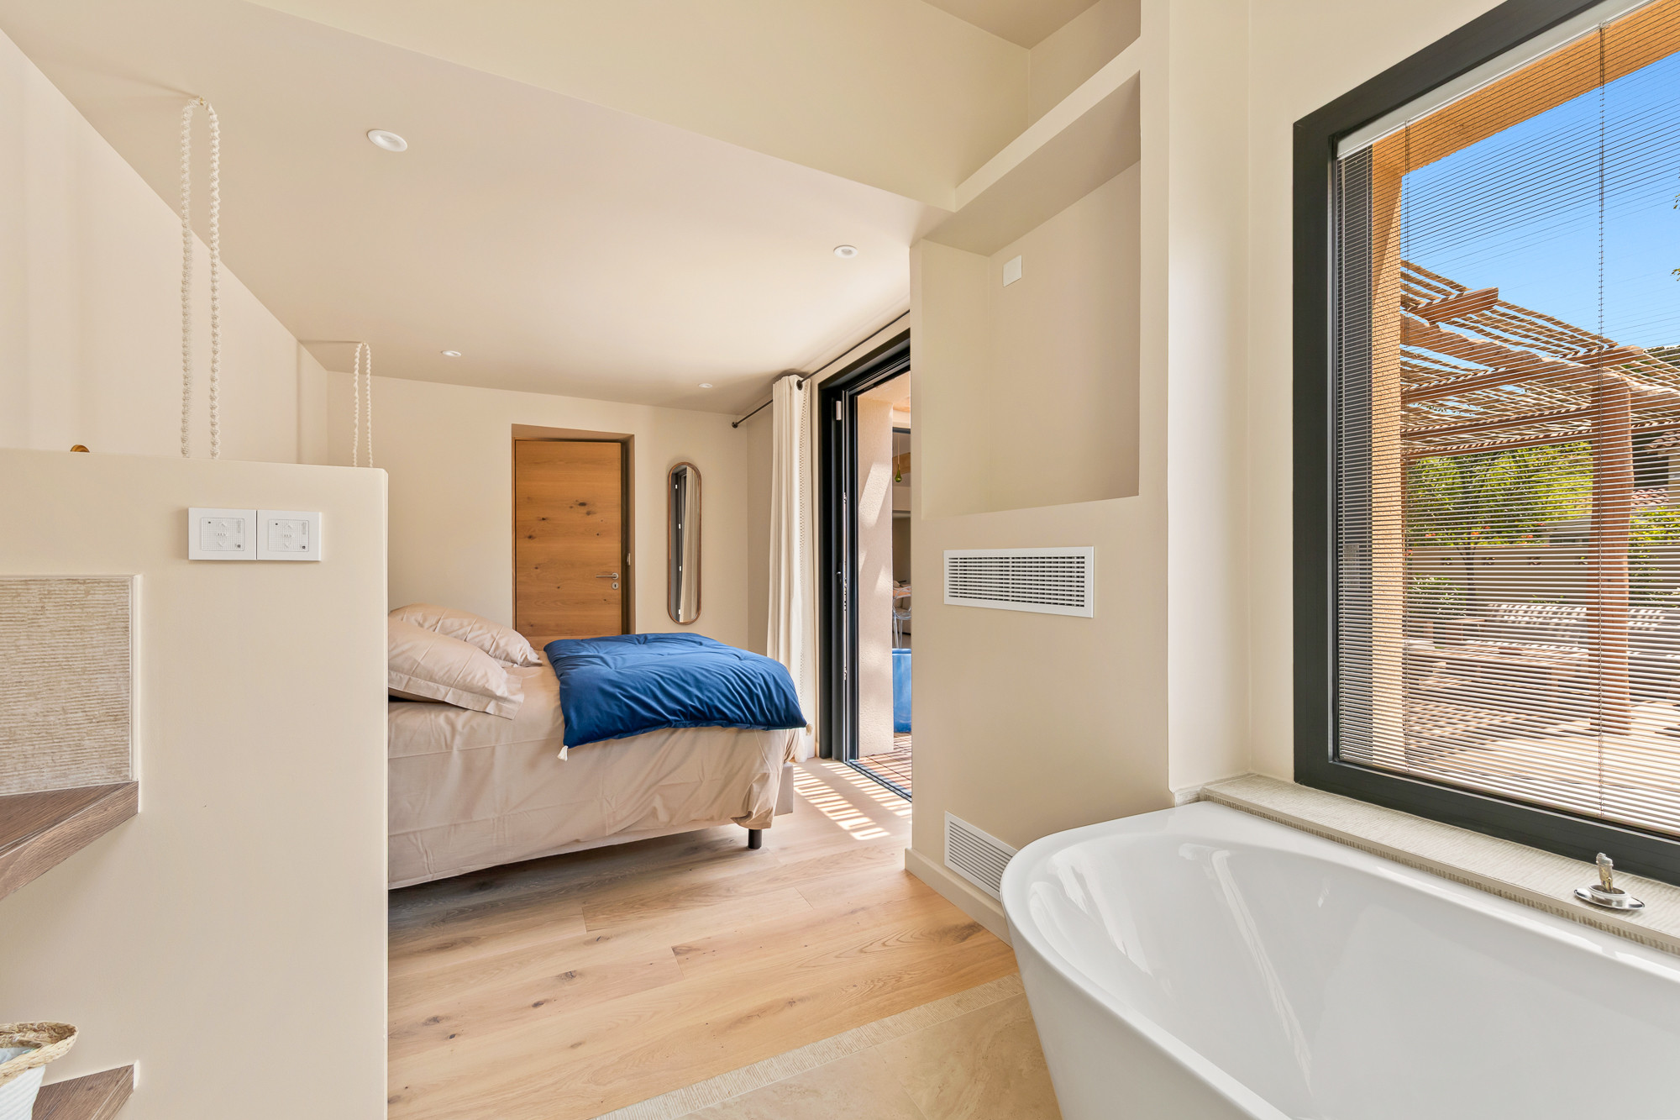
A true private space, the master suite opens directly onto the swimming pool.
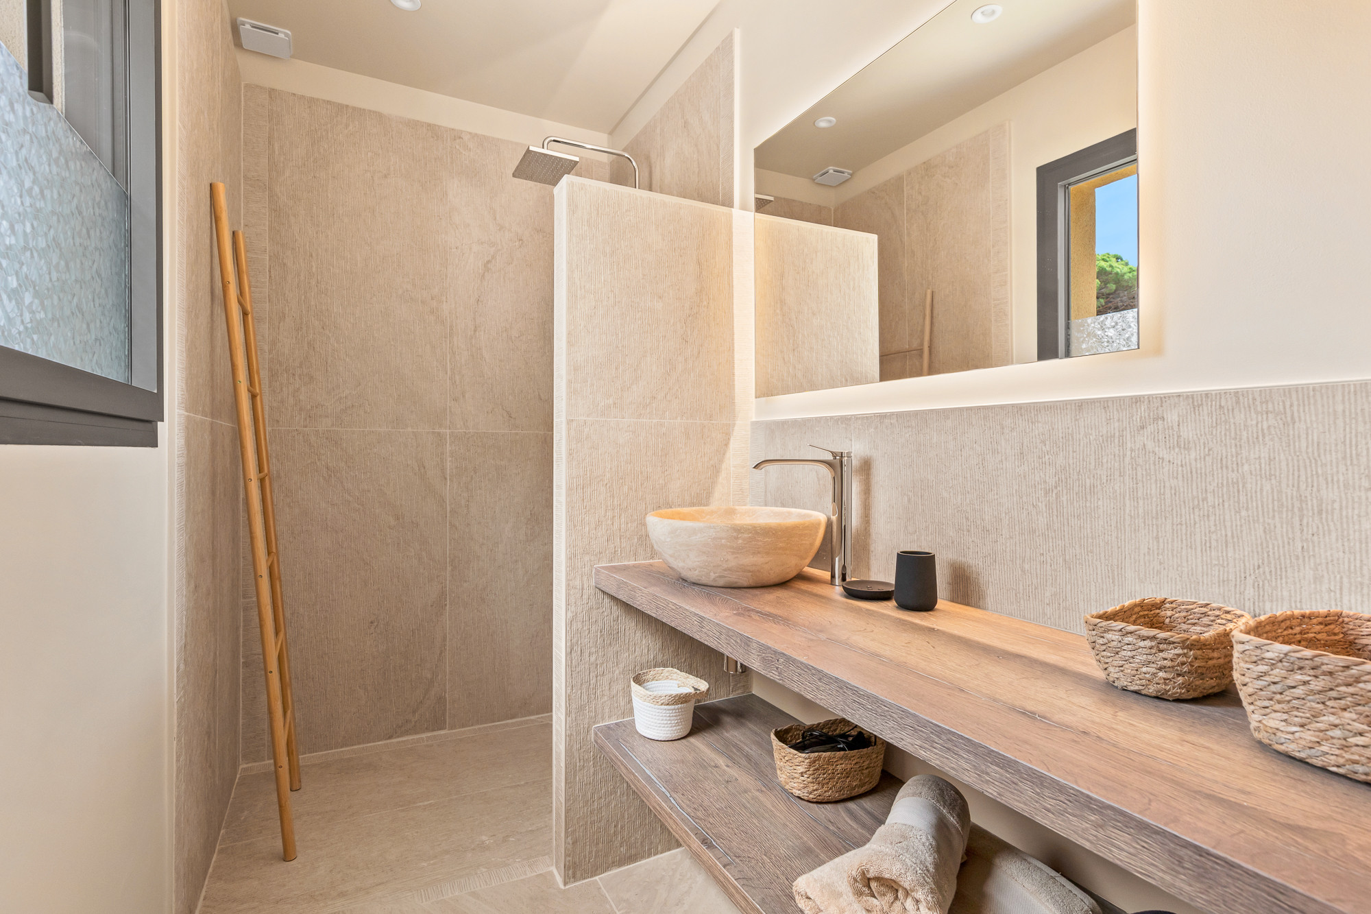
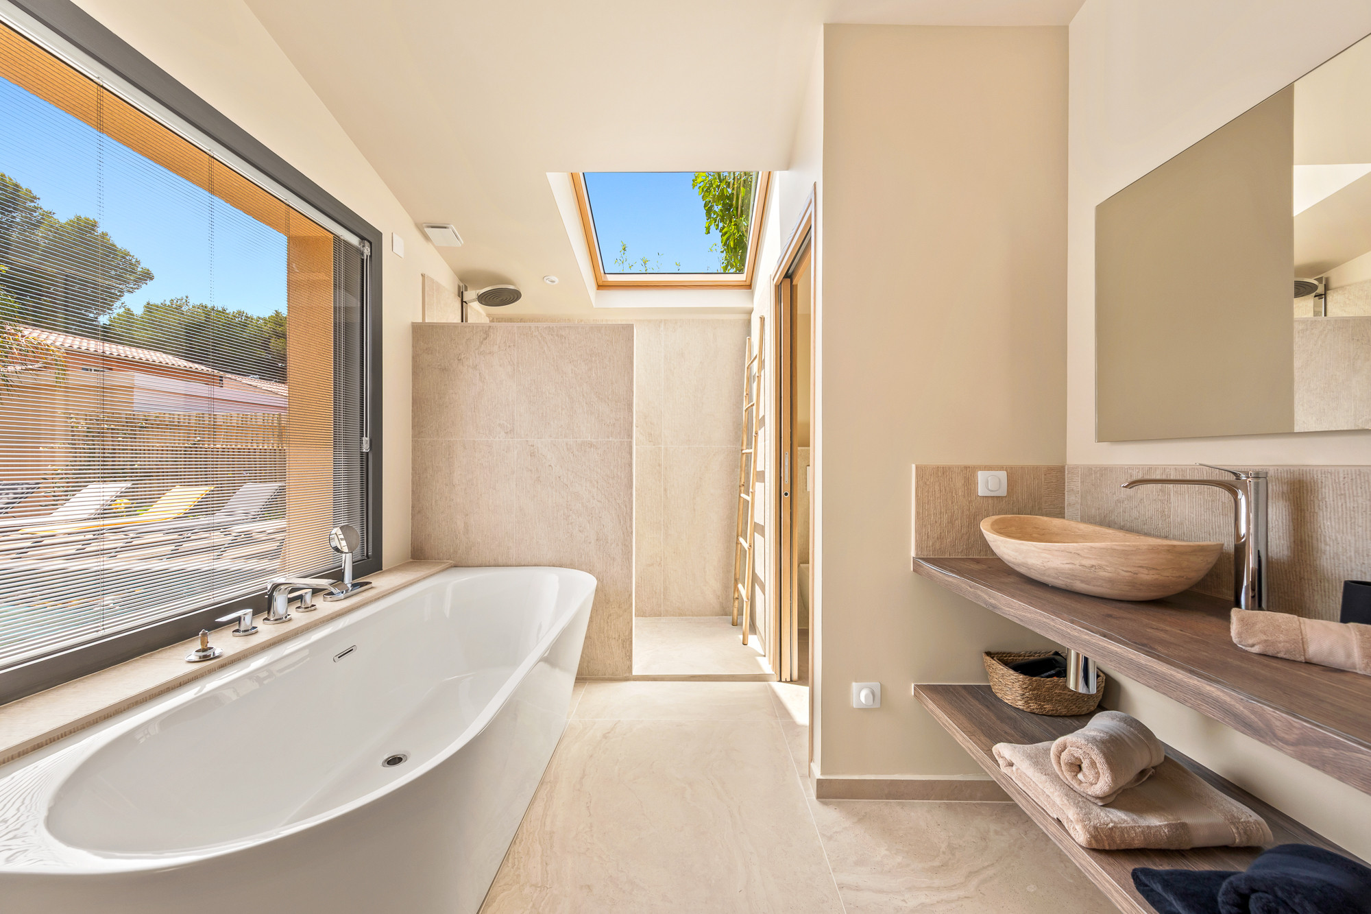
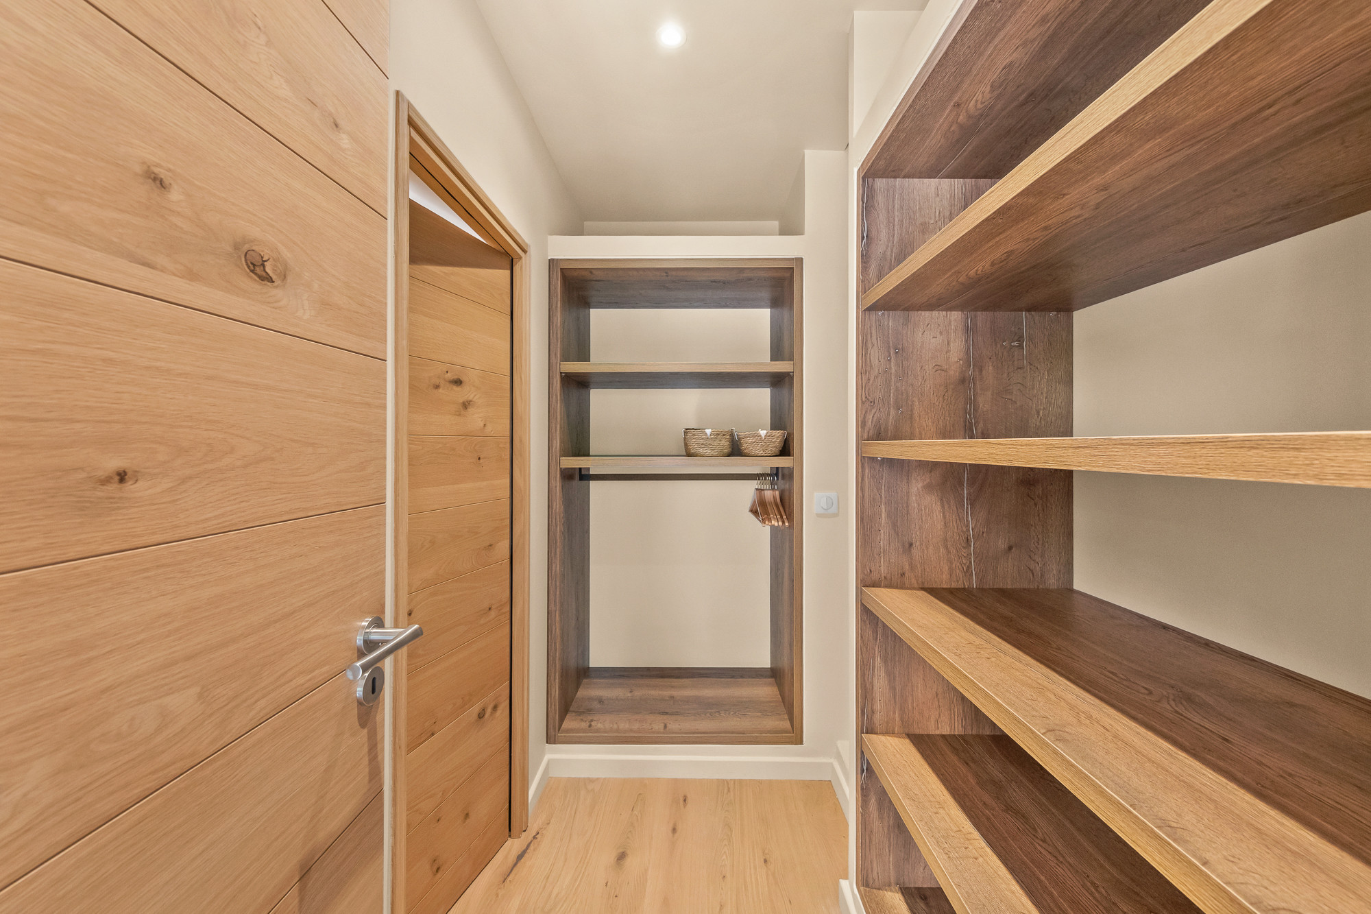
It features a 160 cm bed, a large dressing room and a spacious en-suite bathroom comprising shower, bathtub and toilet.
An intimate space to isolate yourself or work (office) nestled a few steps higher.
To the left of the entrance is the sleeping area:
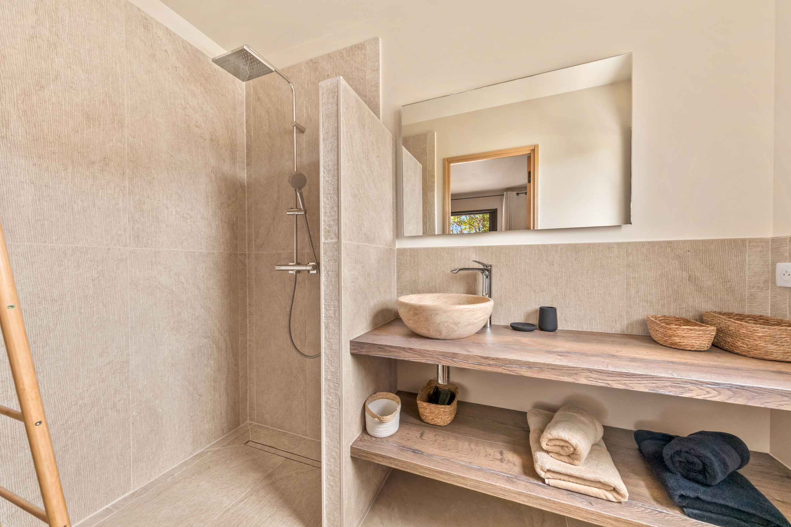
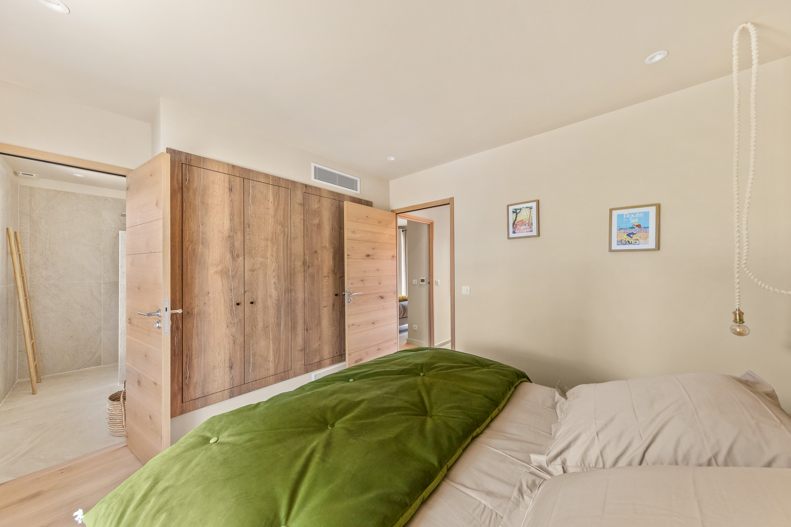
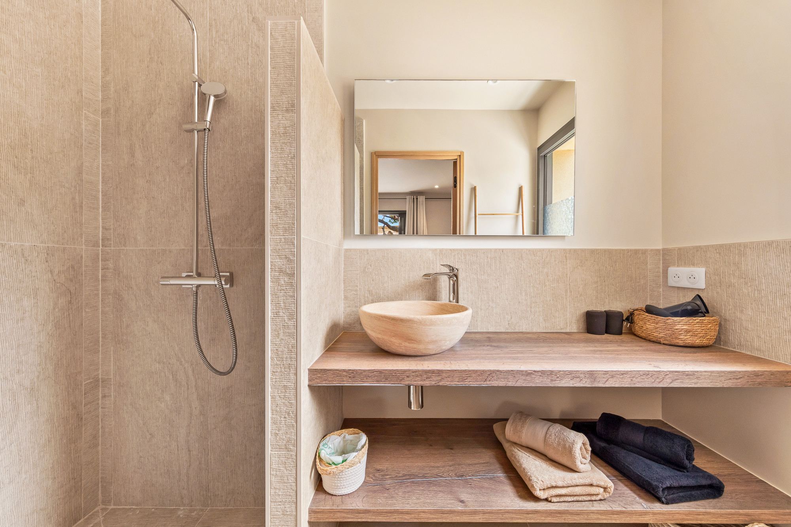
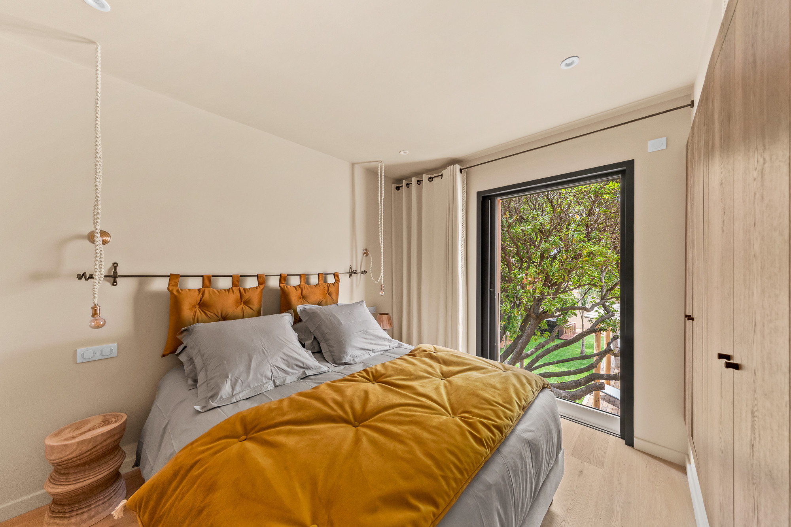
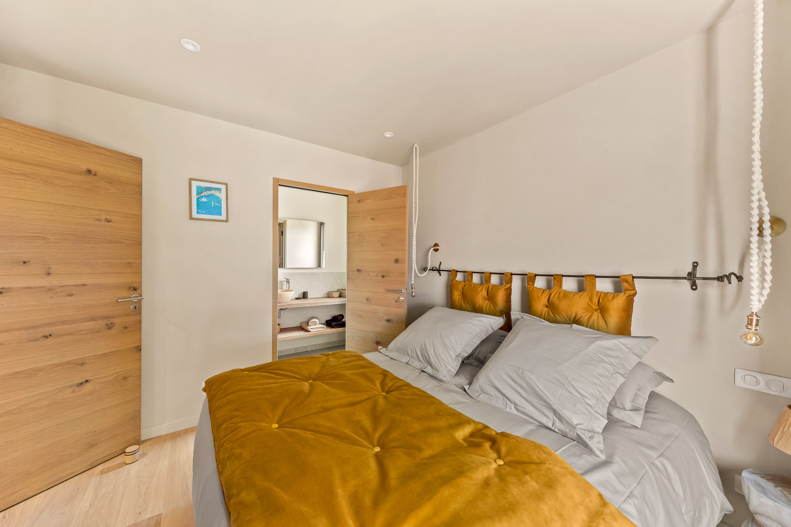
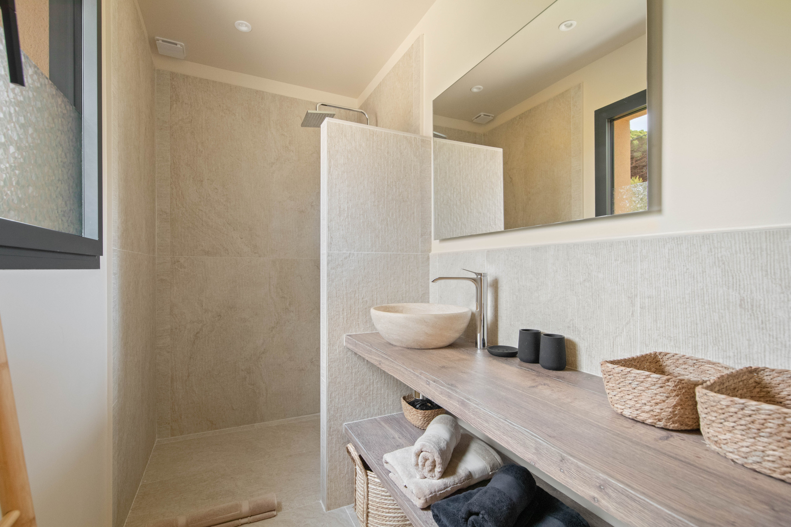
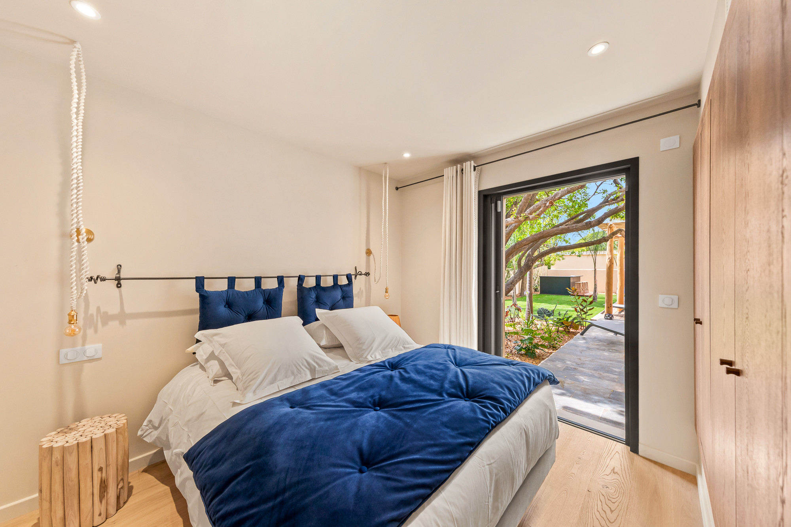
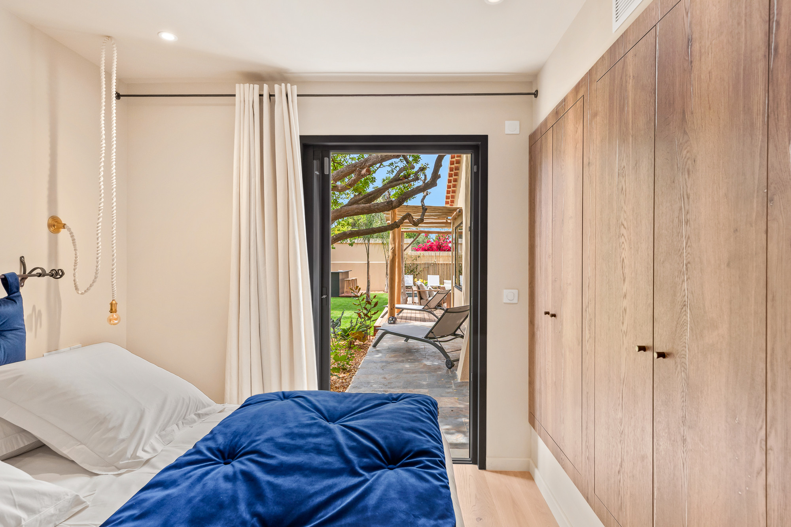
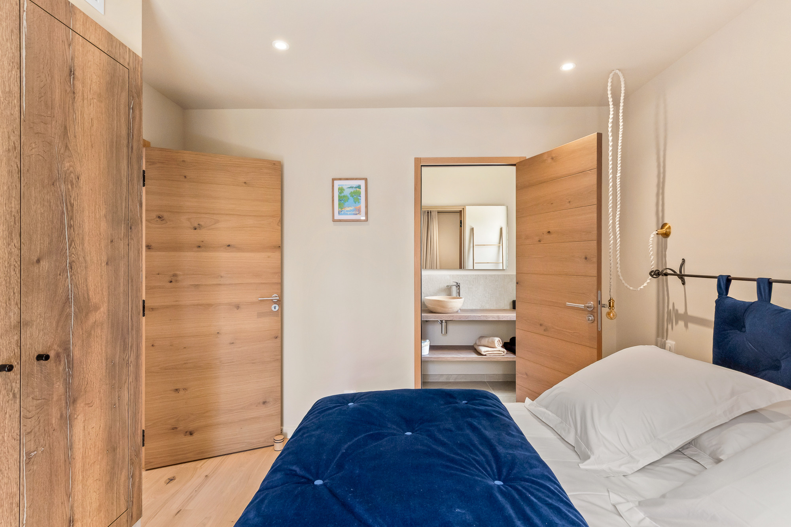
Comprising 4 comfortable bedrooms, each equipped with its own private shower room, a 160 cm double bed and storage space. One of the bedrooms can be configured with 2 single beds on request. Two bedrooms are located on the ground floor and two others on the first floor.
2 independent toilets with hand basins are available, one on the ground floor and the other on the first floor.
Outside
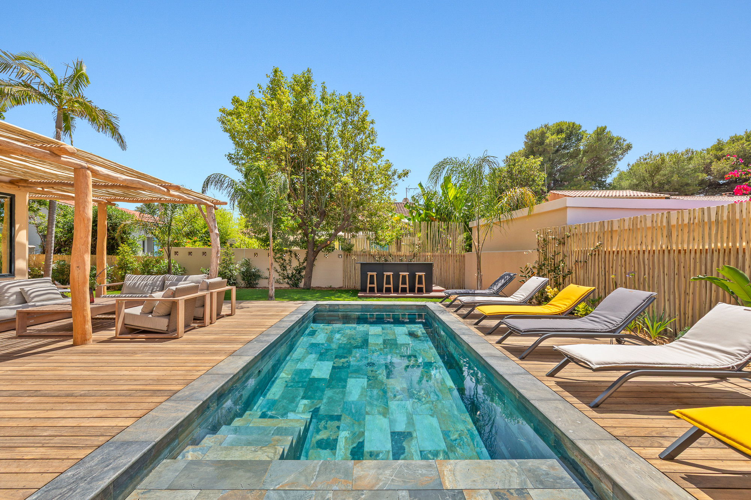
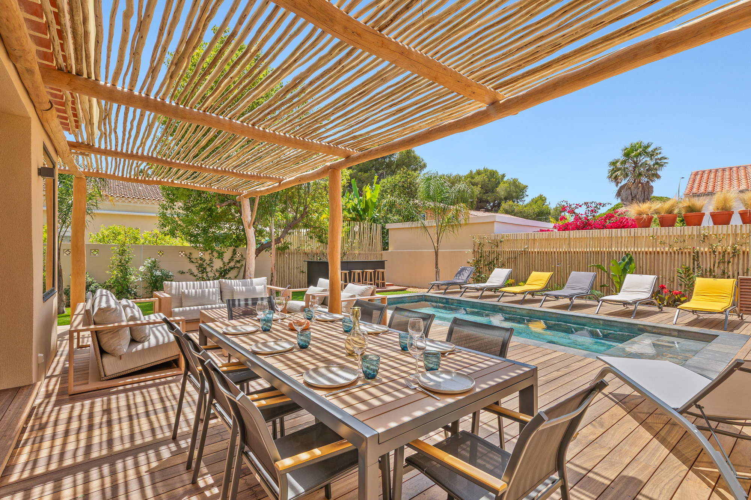
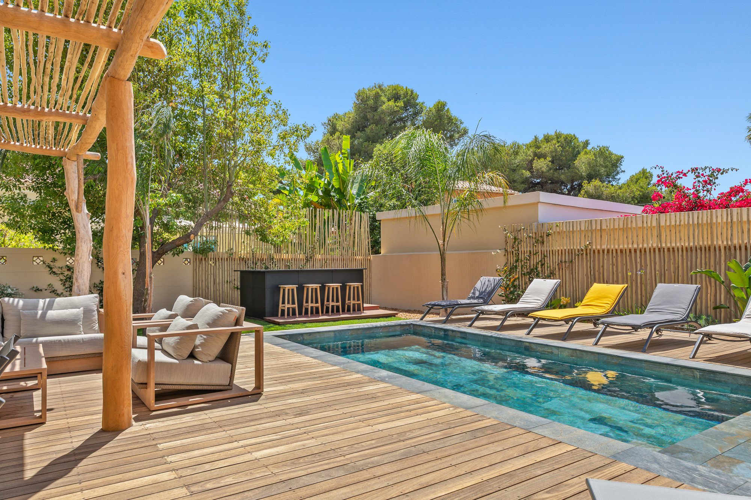
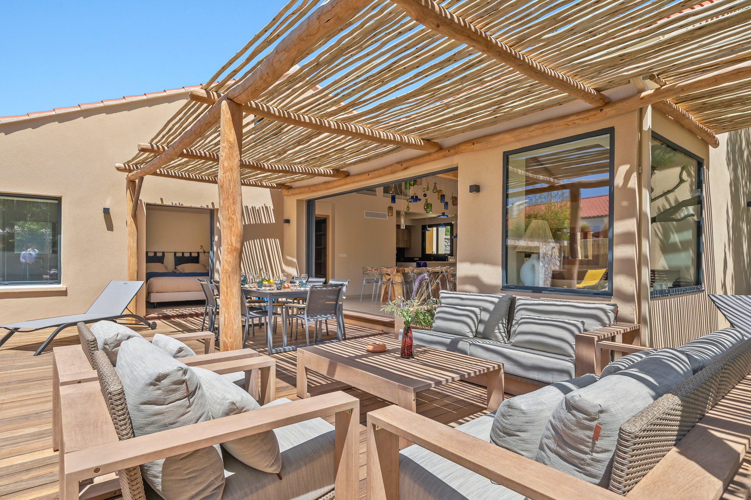
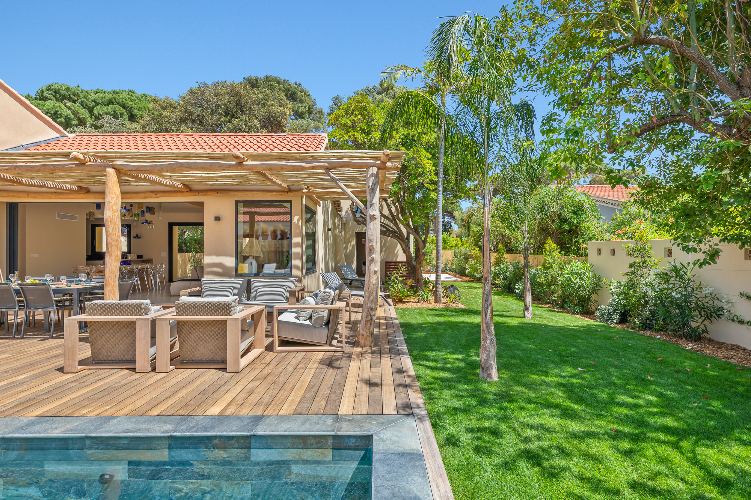
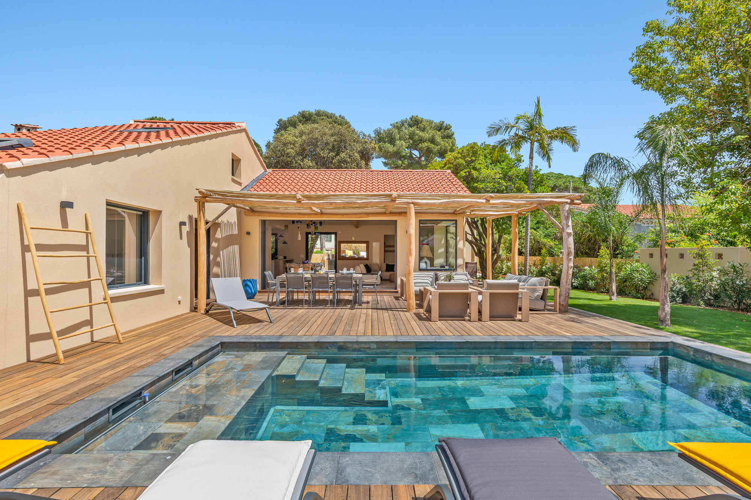
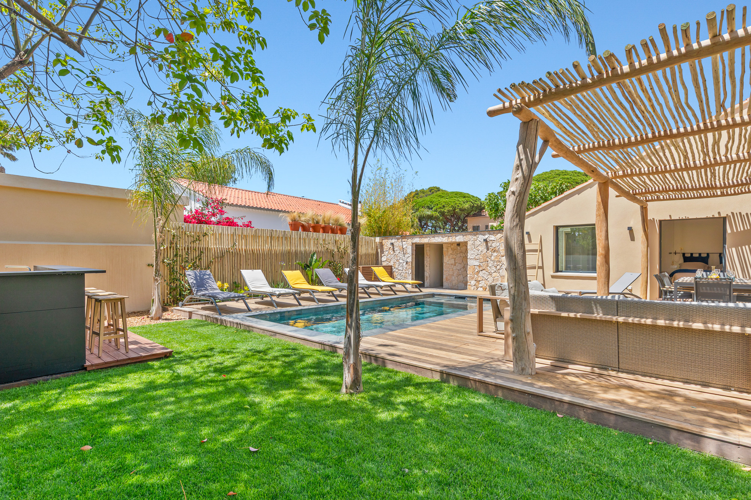
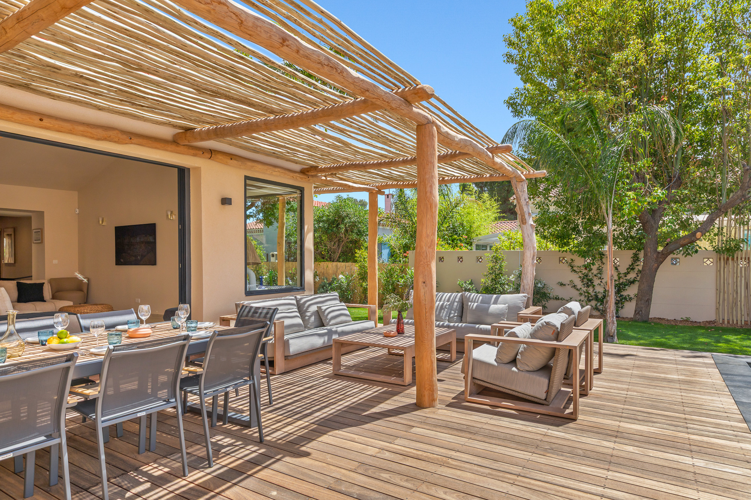
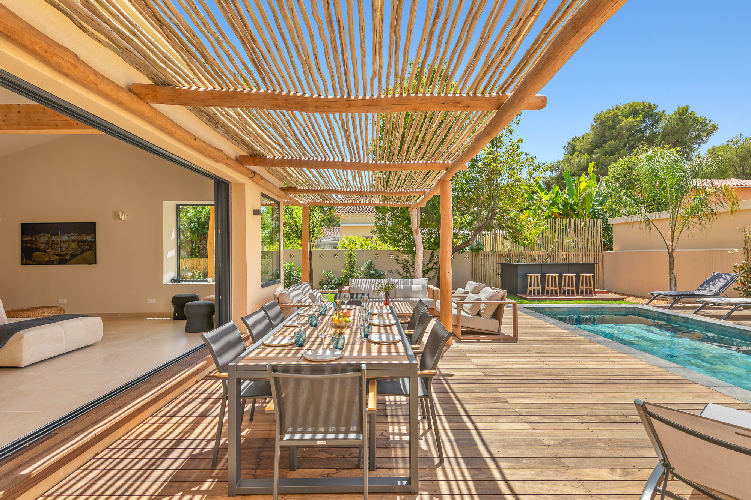
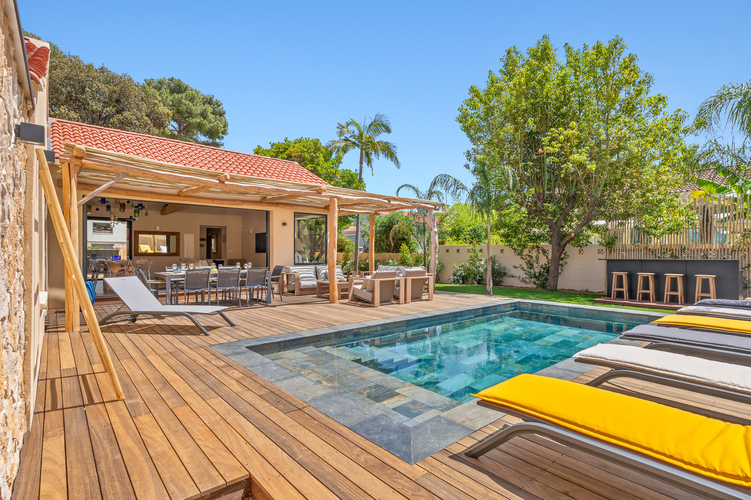
A beautiful wooden terrace extends the living area and surrounds the swimming pool.
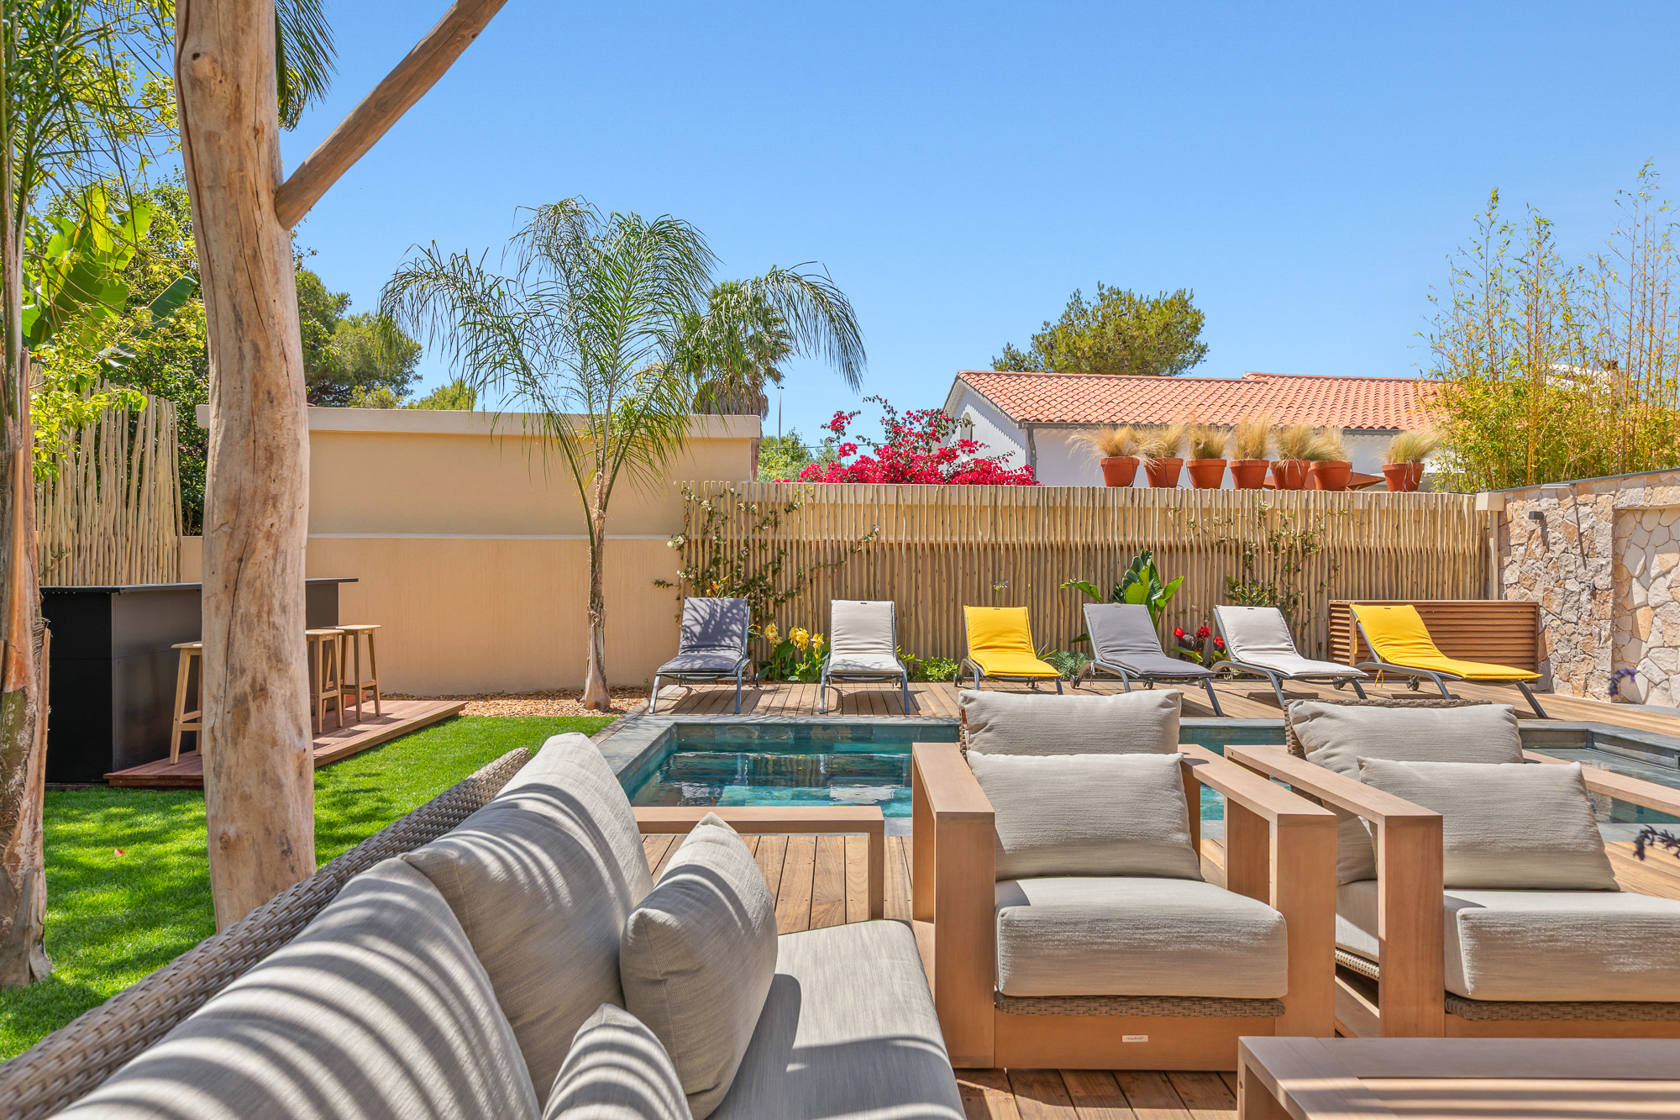
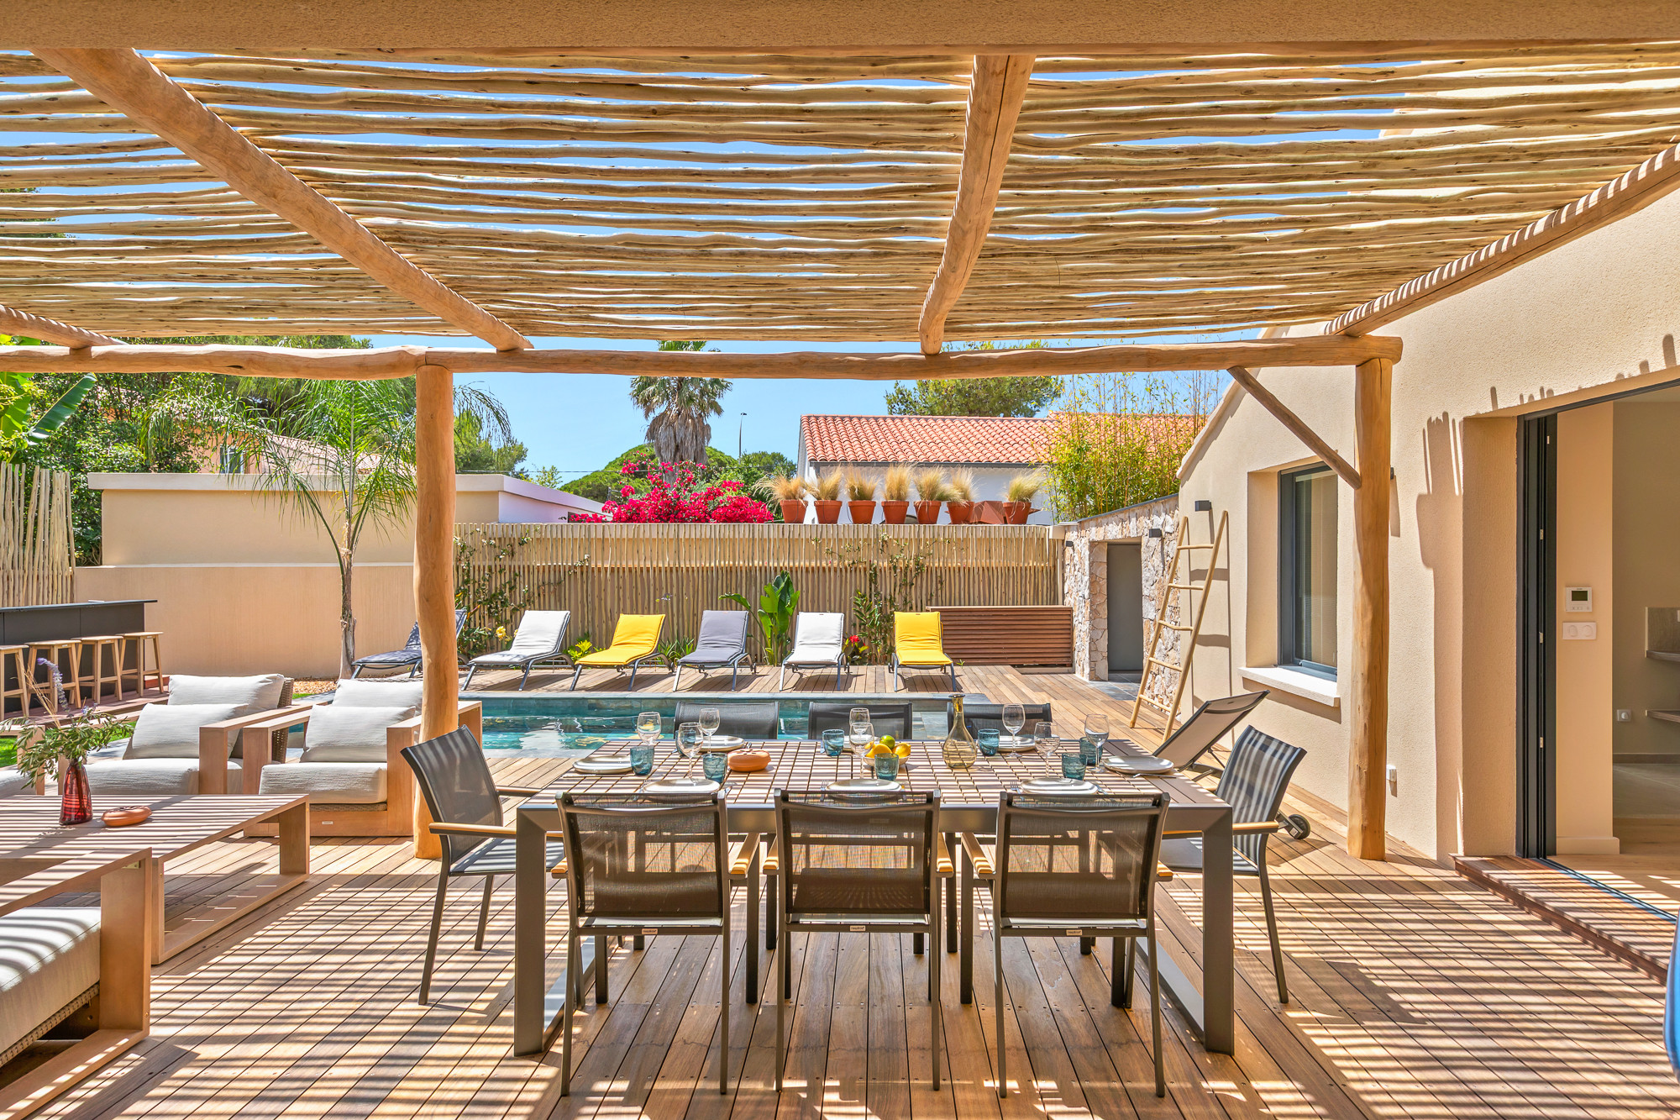
In front of the living area, an elegant driftwood pergola shelters outdoor meals around a large table for 10 to 12 guests. Beside it, a comfortable summer lounge with sofas and armchairs invites you to share pleasant moments with family or friends.
The heated swimming pool measuring 3 m x 7 m (depth: 1.40 m) is secured by an electric roller shutter. It is fitted with a submerged beach conducive to relaxation and a staircase allowing gradual entry into the water. Heating is included from the first Saturday in May to the first Saturday in October. Outside this period, a supplement of between €200 and €300 per week is charged depending on the season.
Around the swimming pool, sun loungers are at your disposal to fully enjoy the sun.
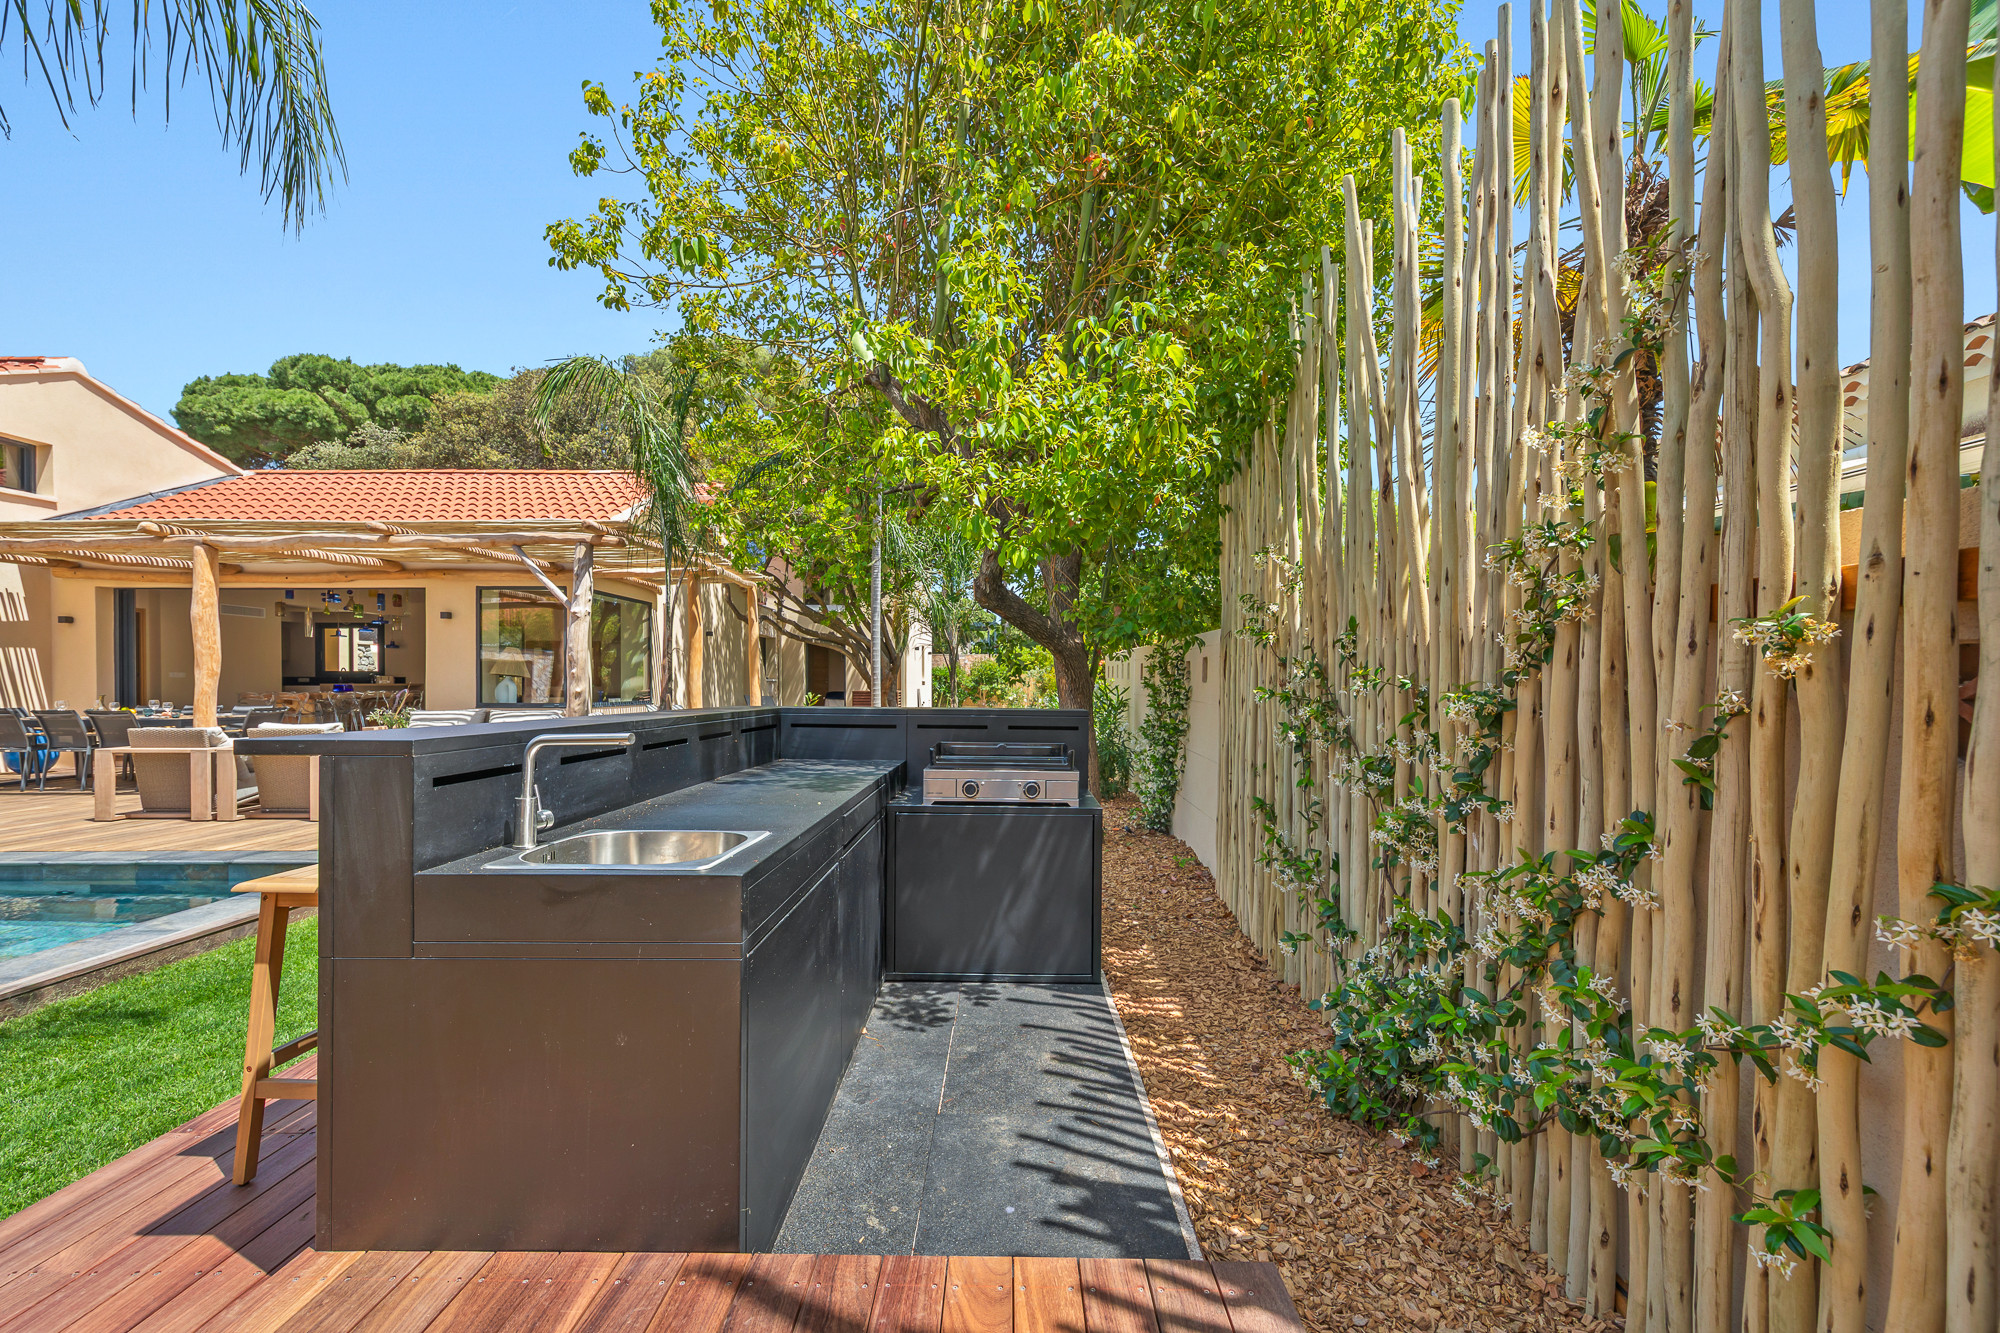
And a "summer bar" area with counter, stools, sink and electric griddle will allow you to pleasantly extend your days and evenings outdoors.
For added comfort, the villa has an independent utility room equipped with an additional refrigerator, a washing machine, a tumble dryer and ironing facilities.
Toilets with a hand basin, accessible directly from outside, complete this space.
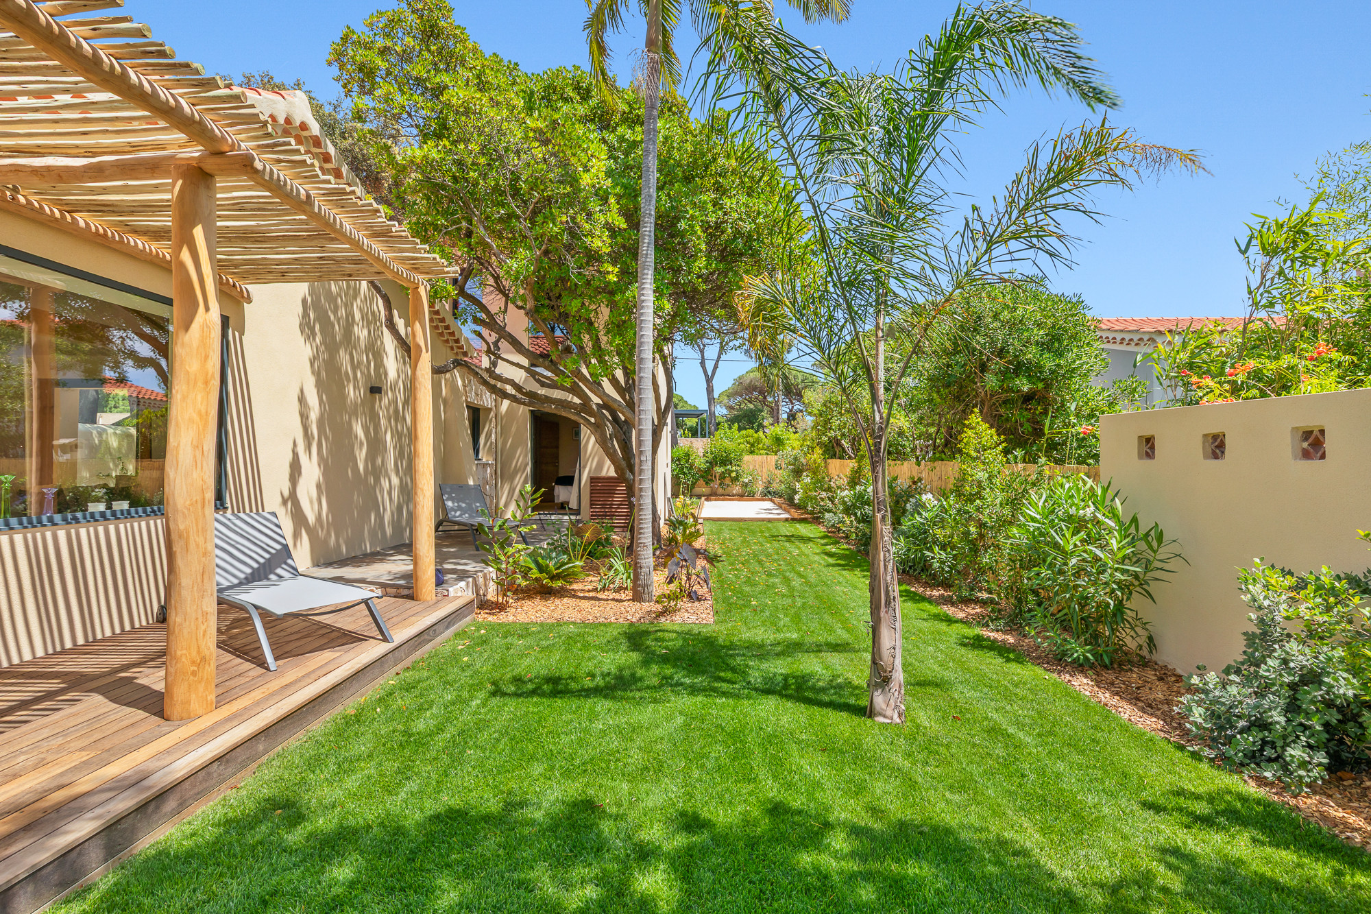
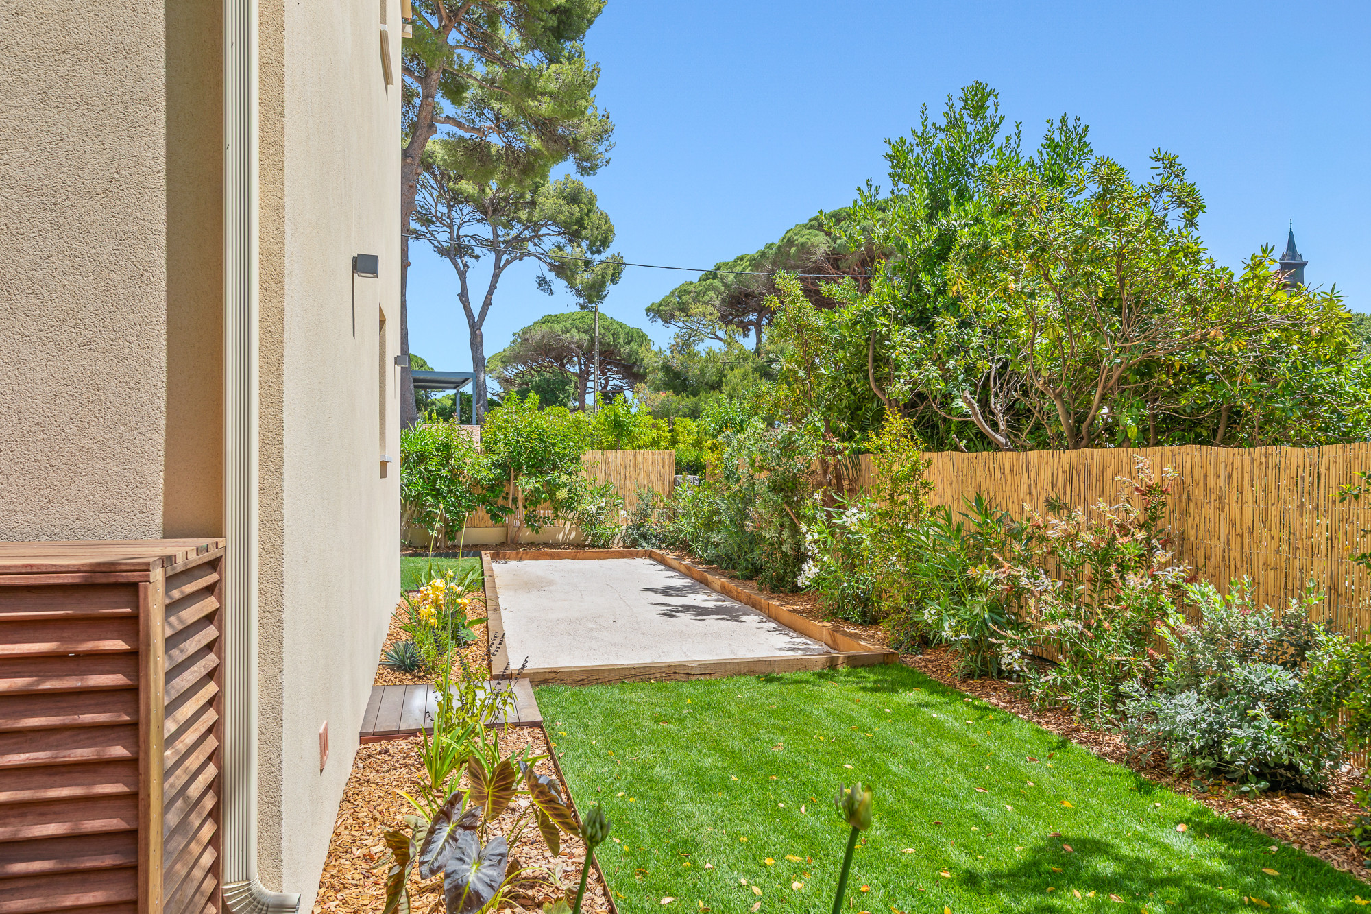
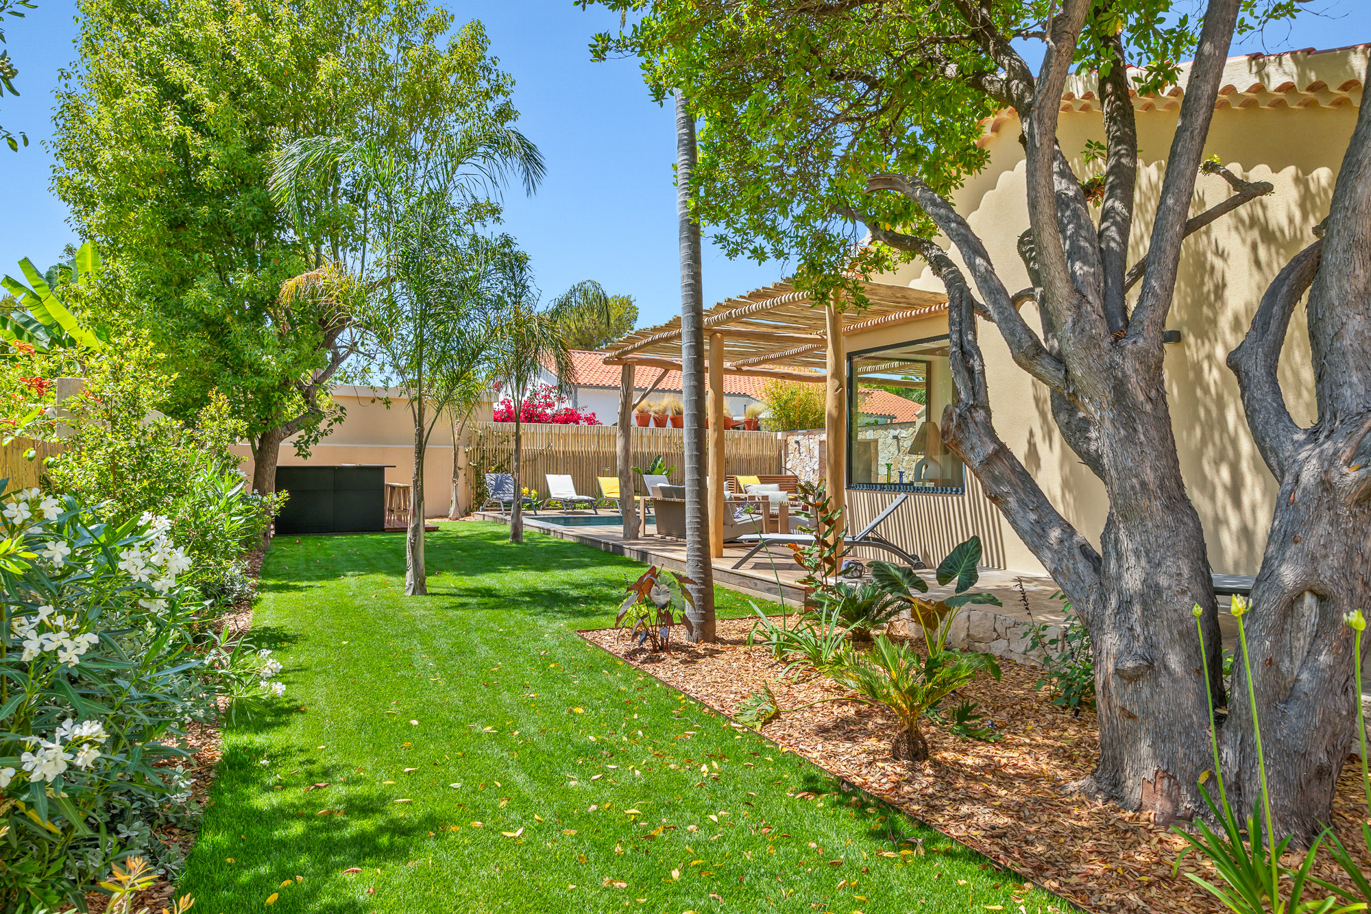
The exteriors have been carefully landscaped and include a landscaped garden adorned with a beautiful lawn. Located on the side of the villa, the boules court is at your disposal for pleasant moments of conviviality.
Technical Equipment
Reversible air conditioning throughout the house
Electric roller shutters throughout the house with individual remote control
Electric shutter to secure the swimming pool
Internet: Fibre
Electric gate with remote control and digital keypad
Here, the car is forgotten and the sea becomes your daily life:
the fine sandy beach is only 350 metres away, whilst the charming village of La Capte and the port of Hyères are within reach. It is the ideal starting point for lunch with your feet in the sand, strolling through Provençal markets, walking along the coastal paths or embarking towards the paradisiacal islands of Porquerolles and Port-Cros.
Put down your suitcases, breathe in the pines, and let the magic work.
Your holiday begins here...
Recently transformed, at the heart of a warm space with carefully considered design, the fully air-conditioned villa of approximately 160 m² offers absolute comfort to its 10 guests.
Its vast living space, enhanced by beautiful ceiling height, exposed beaming and large openings to the outside, constitutes the heart of the home.
Its five bedrooms with en-suite bathrooms guarantee complete privacy, including a superb master suite opening directly onto the swimming pool.
The living spaces extend naturally towards the wooden terrace, heated swimming pool and various outdoor amenities to offer a true indoor-outdoor lifestyle.
Between sea and nature, this villa is an invitation to slow down, share and fully enjoy the pleasures of the Mediterranean.
The house in detail: Spread over approximately 160 m² and fully air-conditioned, the villa offers 5 bedrooms and 5 bathrooms. Its landscaped garden of 650 m² is home to a beautiful heated and secure swimming pool. The numerous sliding glass doors generously open the living spaces to the outside, creating a perfect continuity between the house, the terraces and the garden.
Once you have passed through the automated gate, you will be able to park your 2 vehicles in front of the house entrance. Other parking spaces will be available in front of the house.
At the main level
At the heart of the villa, a superb living space bathed in light seduces with its generous volumes, beautiful ceiling height and exposed beams. Open onto the terrace and swimming pool, it invites you to fully enjoy the sweetness of Mediterranean living.
On one side, the master suite benefits from direct access to the swimming pool and has an intimate office space accessible by a few steps.
On the other, the sleeping area welcomes 4 bedrooms (2 on the ground floor and 2 on the first floor), each with its own private bathroom as well as 2 independent toilets.
Open and welcoming kitchen with counter and stools
American fridge, induction hob with integrated extractor hood, dishwasher, oven, microwave, multifunctional food processor, Nespresso coffee machine and traditional coffee maker, toaster, kettle…
Adjoining pantry with storage
Dining space with table and chairs for 10 guests
Living room with large corner sofa, armchairs and poufs, wall-mounted TV screen and Bluetooth speaker
A true private space, the master suite opens directly onto the swimming pool.
It features a 160 cm bed, a large dressing room and a spacious en-suite bathroom comprising shower, bathtub and toilet.
An intimate space to isolate yourself or work (office) nestled a few steps higher.
To the left of the entrance is the sleeping area:
Comprising 4 comfortable bedrooms, each equipped with its own private shower room, a 160 cm double bed and storage space. One of the bedrooms can be configured with 2 single beds on request. Two bedrooms are located on the ground floor and two others on the first floor.
2 independent toilets with hand basins are available, one on the ground floor and the other on the first floor.
Outside
A beautiful wooden terrace extends the living area and surrounds the swimming pool.
In front of the living area, an elegant driftwood pergola shelters outdoor meals around a large table for 10 to 12 guests. Beside it, a comfortable summer lounge with sofas and armchairs invites you to share pleasant moments with family or friends.
The heated swimming pool measuring 3 m x 7 m (depth: 1.40 m) is secured by an electric roller shutter. It is fitted with a submerged beach conducive to relaxation and a staircase allowing gradual entry into the water. Heating is included from the first Saturday in May to the first Saturday in October. Outside this period, a supplement of between €200 and €300 per week is charged depending on the season.
Around the swimming pool, sun loungers are at your disposal to fully enjoy the sun.
And a "summer bar" area with counter, stools, sink and electric griddle will allow you to pleasantly extend your days and evenings outdoors.
For added comfort, the villa has an independent utility room equipped with an additional refrigerator, a washing machine, a tumble dryer and ironing facilities.
Toilets with a hand basin, accessible directly from outside, complete this space.
The exteriors have been carefully landscaped and include a landscaped garden adorned with a beautiful lawn. Located on the side of the villa, the boules court is at your disposal for pleasant moments of conviviality.
Technical Equipment
Reversible air conditioning throughout the house
Electric roller shutters throughout the house with individual remote control
Electric shutter to secure the swimming pool
Internet: Fibre
Electric gate with remote control and digital keypad
Distribution of bedrooms
Bedroom 1
1 Queen size bed
Bedroom 2
1 Queen size bed
Bedroom 3
1 Queen size bed
Bedroom 4
1 Queen size bed
Bedroom 5
1 Queen size bed
Bathroom distribution
5 bathrooms and 2 toilets/half bathrooms
Special features
160 m²
Private pool
Open-air parking
Heated swimming pool
Open plan kitchen (induction)
Refrigerator
Microwave
Oven
Freezer
Dishwasher
Dishes/Cutlery
Kitchen utensils
Coffee machine
Toaster
Kettle
Juicer
Mandatory or included services
Air conditioning: Included
On-line payement fees : 3.2 % of the booking
Open-air parking: Included
Optional services
Arrival out of schedule: € 150.00 / booking
Cot/Crib: € 150.00 / booking
Heated Pool: € 43.00 / night
Taxes
Tourist tax: Included in the total price
Your schedule

Check-in from 16:30 to 19:45 Every day

Check-outBefore 10:30
Security Deposit (refundable)
Amount: € 2,000.00 / booking
Payment method: Credit Card Hold
With the last payment.
Comments
- This accommodation does not accept groups of young people (Up to 30 years)
- No smoking
- No pets allowed
- No smoking
- No pets allowed
Availability calendar
- Available
- Not available
- Booking request
| October - 2026 | ||||||
| Mon | Tue | Wed | Thur | Fri | Sat | Sun |
| 1 | 2 | 3 | 4 | |||
| 5 | 6 | 7 | 8 | 9 | 10 | 11 |
| 12 | 13 | 14 | 15 | 16 | 17 | 18 |
| 19 | 20 | 21 | 22 | 23 | 24 | 25 |
| 26 | 27 | 28 | 29 | 30 | 31 | |
| November - 2026 | ||||||
| Mon | Tue | Wed | Thur | Fri | Sat | Sun |
| 1 | ||||||
| 2 | 3 | 4 | 5 | 6 | 7 | 8 |
| 9 | 10 | 11 | 12 | 13 | 14 | 15 |
| 16 | 17 | 18 | 19 | 20 | 21 | 22 |
| 23 | 24 | 25 | 26 | 27 | 28 | 29 |
| 30 | ||||||
| December - 2026 | ||||||
| Mon | Tue | Wed | Thur | Fri | Sat | Sun |
| 1 | 2 | 3 | 4 | 5 | 6 | |
| 7 | 8 | 9 | 10 | 11 | 12 | 13 |
| 14 | 15 | 16 | 17 | 18 | 19 | 20 |
| 21 | 22 | 23 | 24 | 25 | 26 | 27 |
| 28 | 29 | 30 | 31 | |||
| January - 2027 | ||||||
| Mon | Tue | Wed | Thur | Fri | Sat | Sun |
| 1 | 2 | 3 | ||||
| 4 | 5 | 6 | 7 | 8 | 9 | 10 |
| 11 | 12 | 13 | 14 | 15 | 16 | 17 |
| 18 | 19 | 20 | 21 | 22 | 23 | 24 |
| 25 | 26 | 27 | 28 | 29 | 30 | 31 |
| February - 2027 | ||||||
| Mon | Tue | Wed | Thur | Fri | Sat | Sun |
| 1 | 2 | 3 | 4 | 5 | 6 | 7 |
| 8 | 9 | 10 | 11 | 12 | 13 | 14 |
| 15 | 16 | 17 | 18 | 19 | 20 | 21 |
| 22 | 23 | 24 | 25 | 26 | 27 | 28 |
| March - 2027 | ||||||
| Mon | Tue | Wed | Thur | Fri | Sat | Sun |
| 1 | 2 | 3 | 4 | 5 | 6 | 7 |
| 8 | 9 | 10 | 11 | 12 | 13 | 14 |
| 15 | 16 | 17 | 18 | 19 | 20 | 21 |
| 22 | 23 | 24 | 25 | 26 | 27 | 28 |
| 29 | 30 | 31 | ||||
Price lists
|
Dates
Price per night (VAT included)
|
|
|---|---|
| 27/09/2026 · 31/10/2026 |
€ 486.00 |
| 01/11/2026 · 29/11/2026 |
€ 372.00 |
Booking conditions
From the booking date until 29 days before check-in, there is no cancellation penalty
Cancellation policies
In case of cancellation the following charges will apply
From the booking date until 29 days before check-in
0% of the total rent
From 28 days before check-in until 15 days before check-in
50% of the total rent
From 14 days before until check-in
100% of the total rent
No-show
100% of the total rent
Map and distances
Photos