
- occupants 12
-
5 Queen size beds
2 Single beds
7 - 6 Bedrooms 6
- 7 bathrooms 7
- 280 m² 280 m²
- Wi-Fi Wi-Fi
S-LUX BALCON SUR LA MER Carqueiranne
Carqueiranne - Villa
Availability and prices
Accommodation
Description
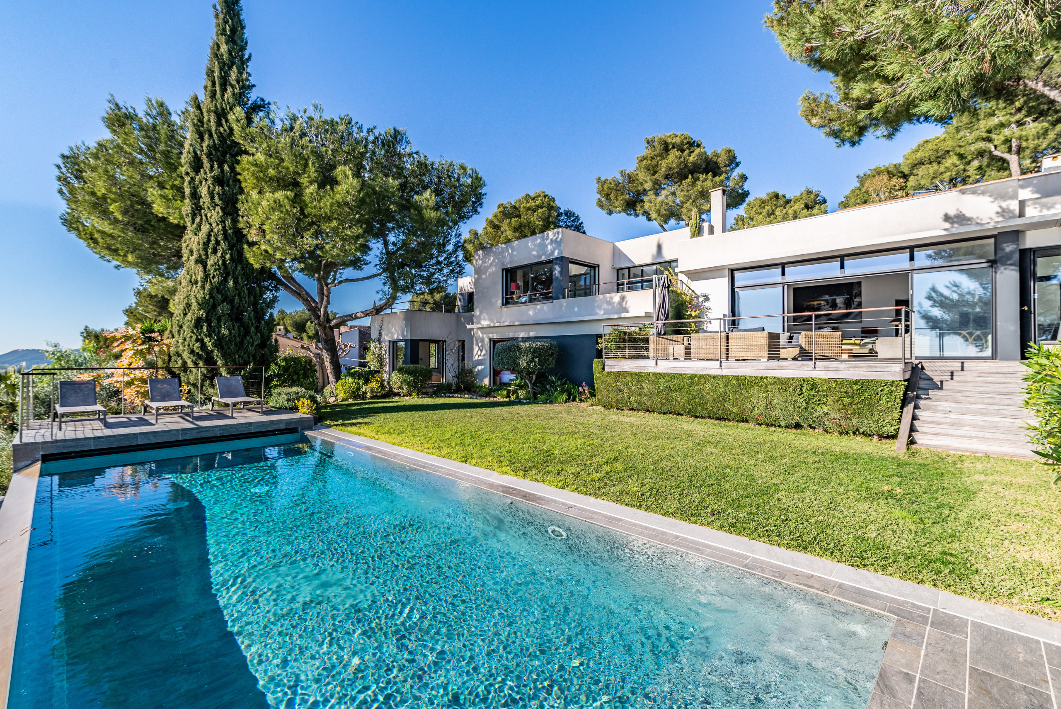
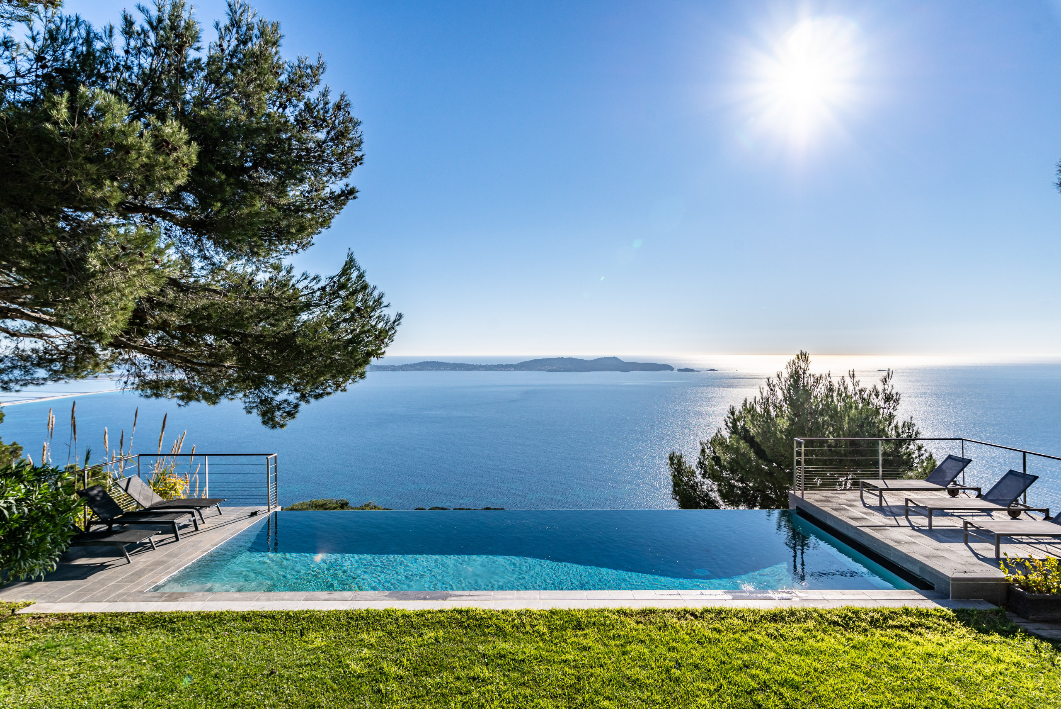
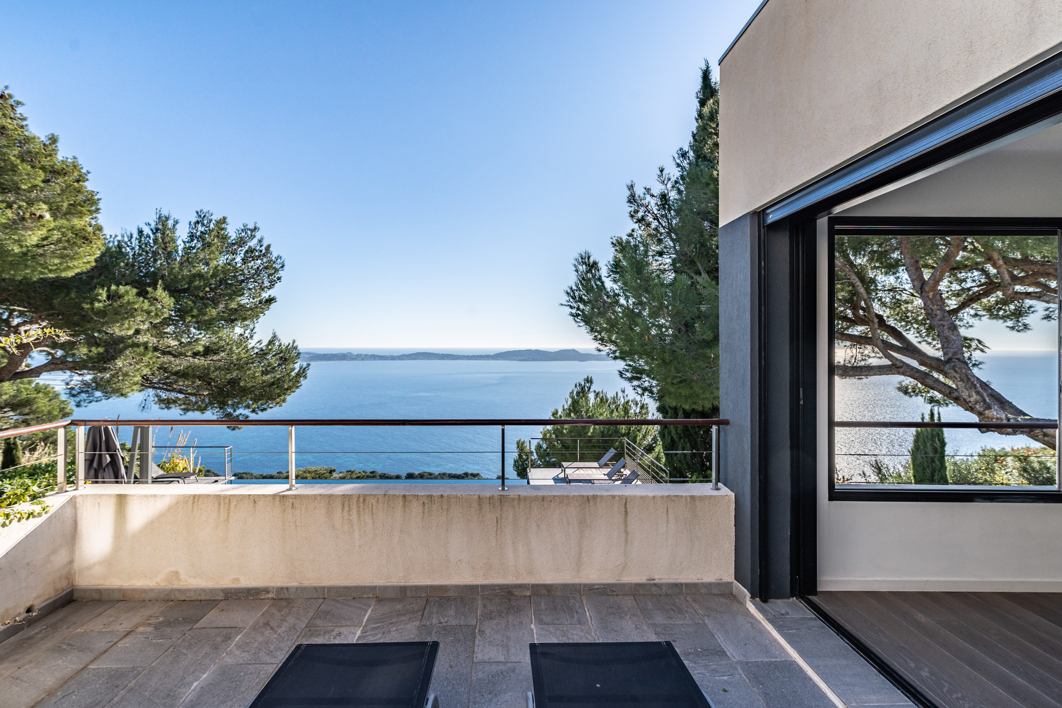
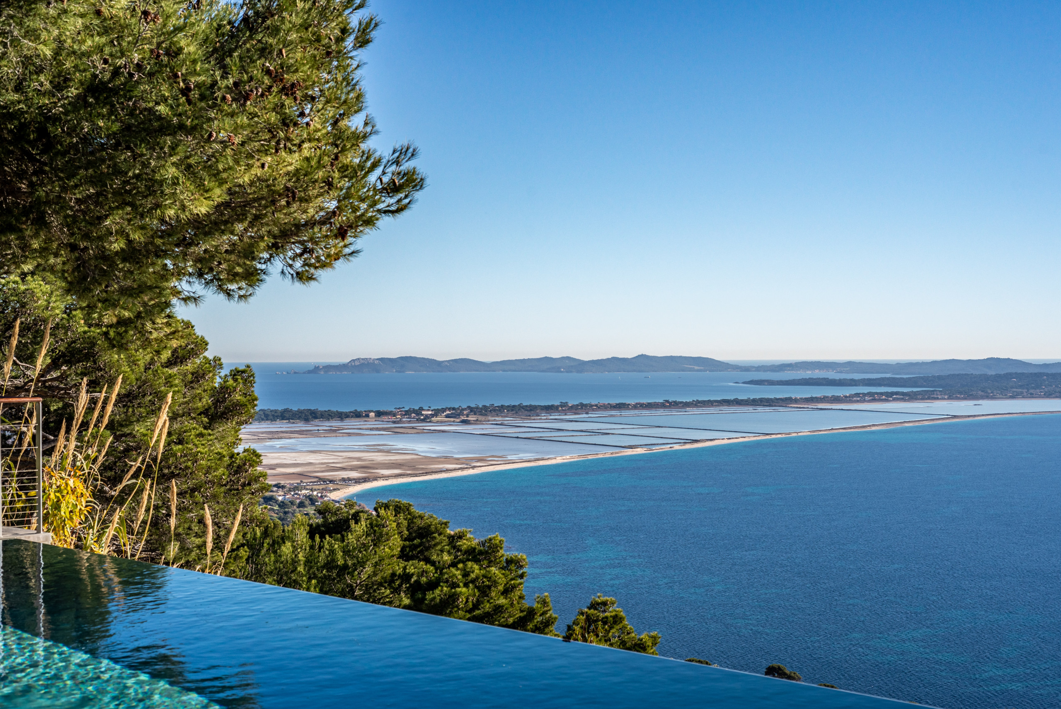
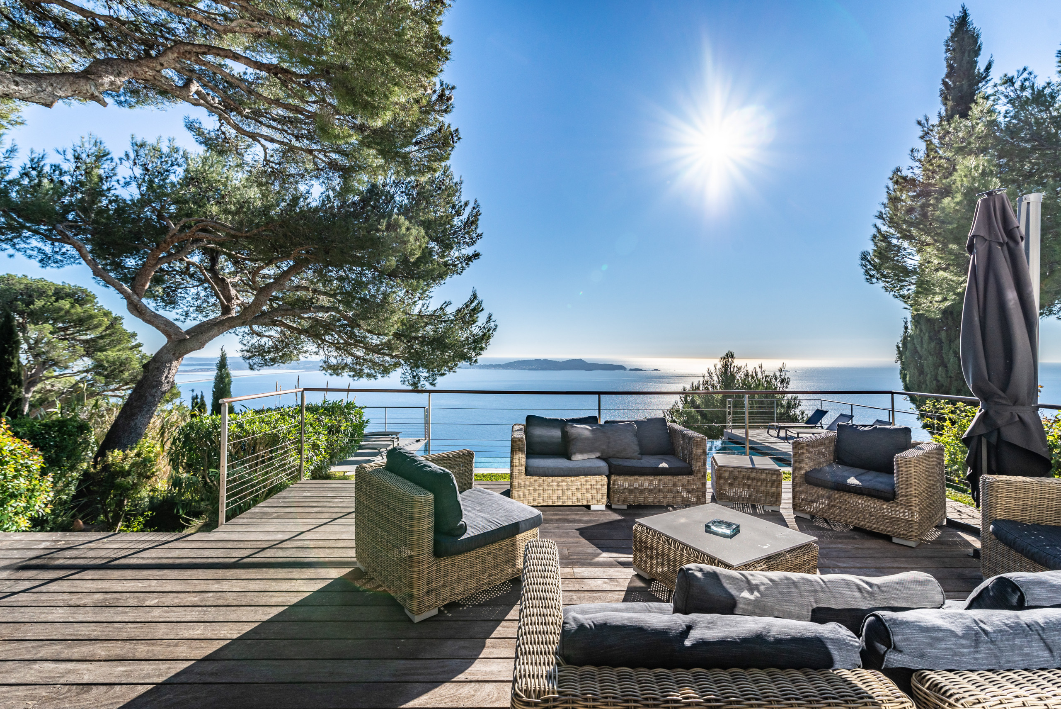
Between Hyères and Carqueiranne, in the heart of a hill within a private and secure estate of 5 houses, this sublime contemporary villa offers an exceptional panorama over the Mediterranean, the salt route and its marshes as well as the Golden Islands.
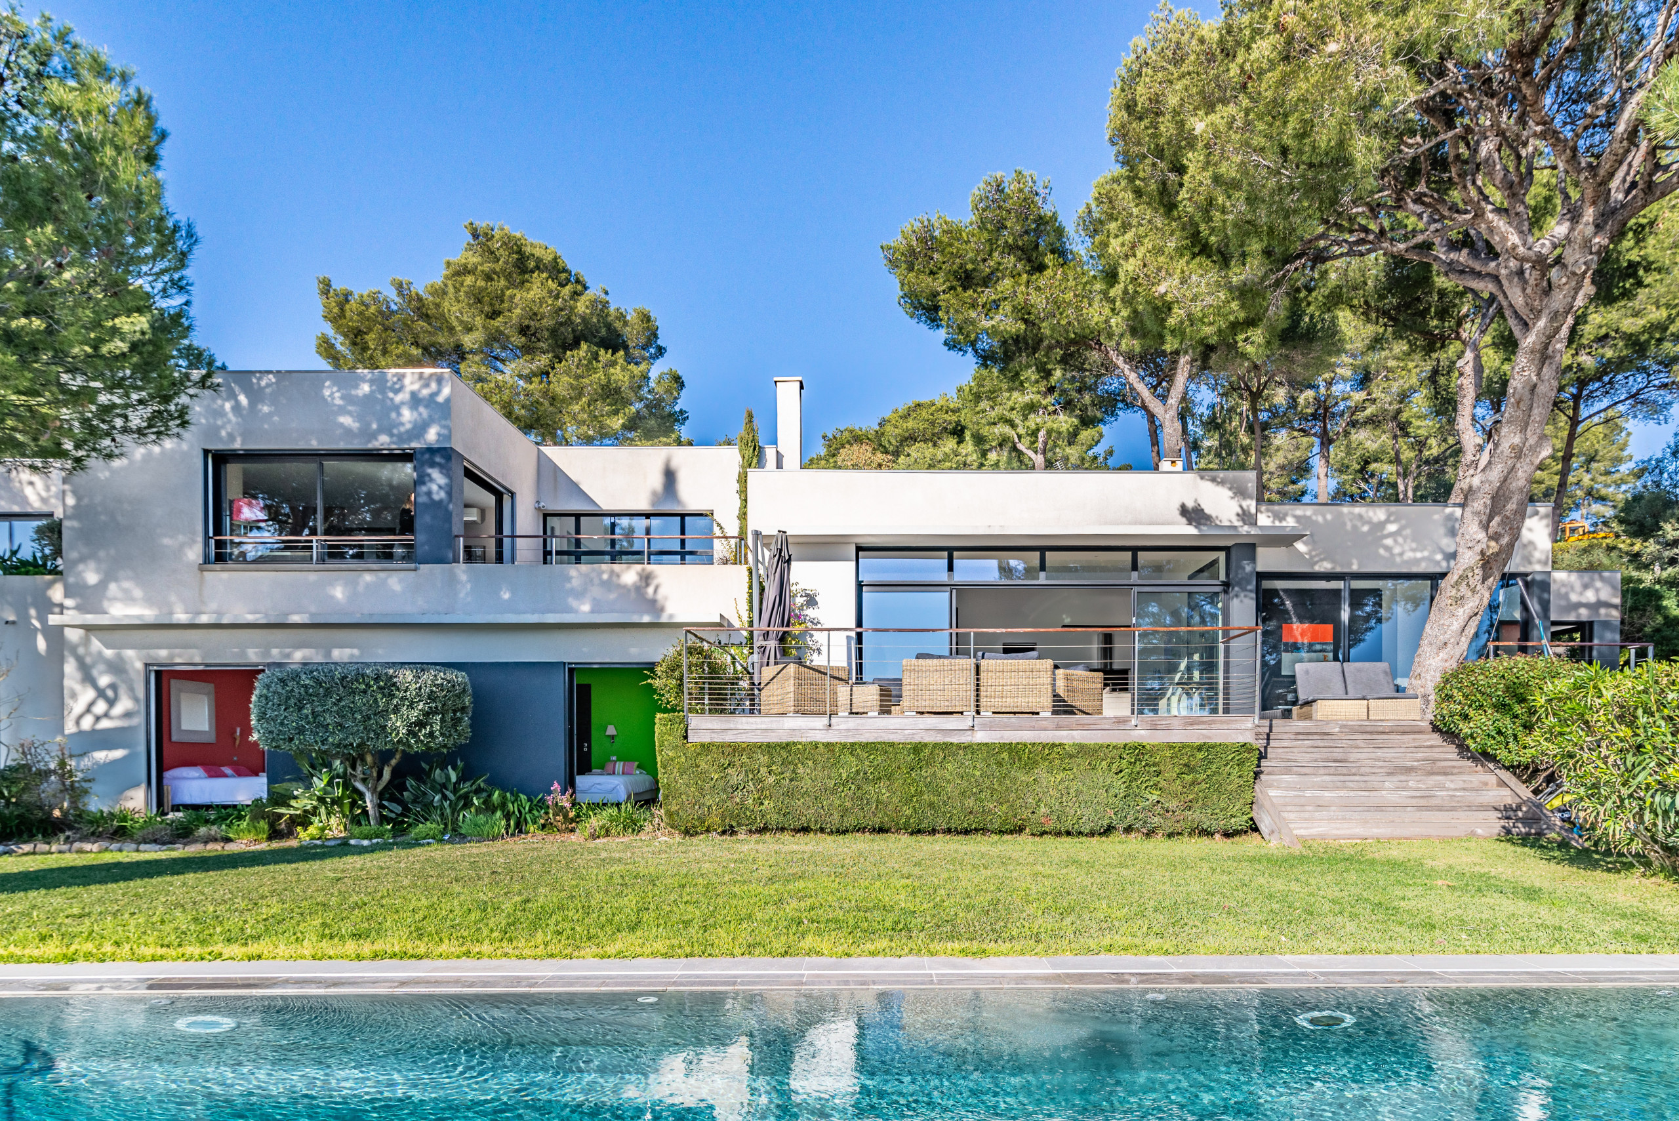
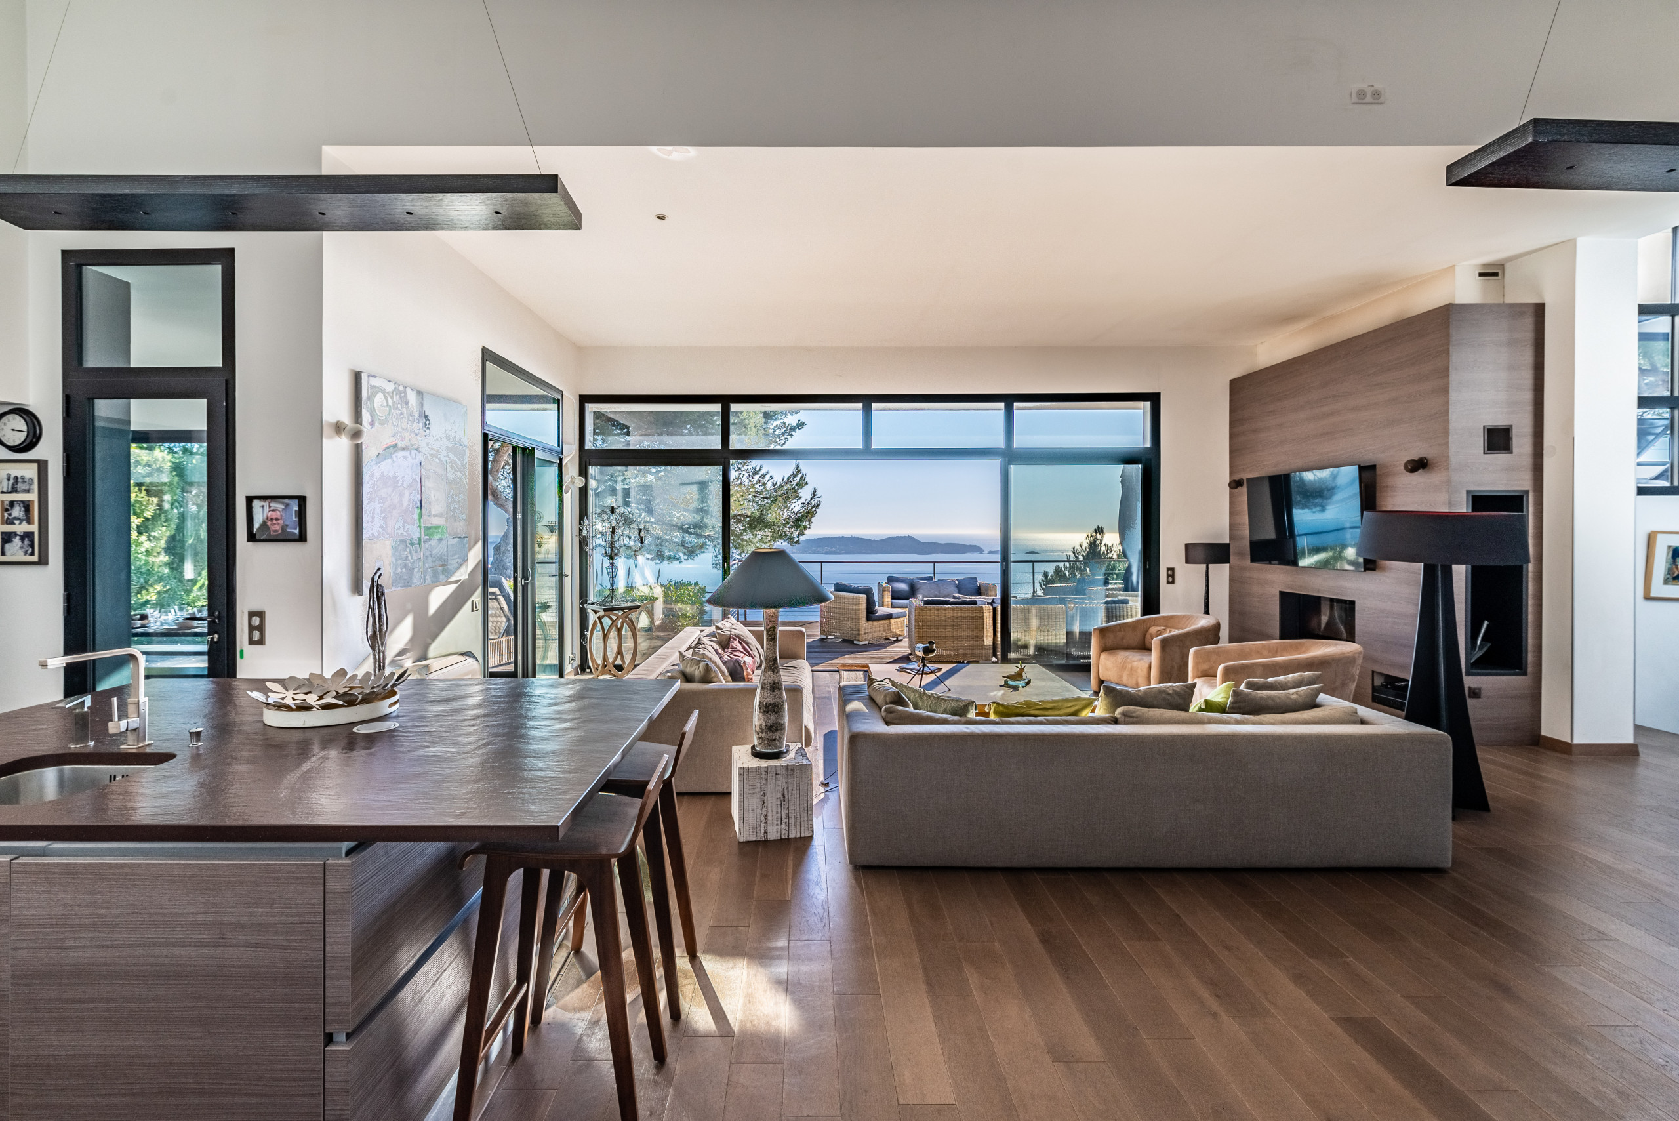
Over nearly 280m² and 35m long, its flat-roof architecture is composed of offset cubic volumes offering a harmonious alternation between conviviality and intimacy as well as a sea view from all rooms in the house.
Fully air-conditioned and decorated in a resolutely contemporary, chic and refined style, it has all the desired comfort.
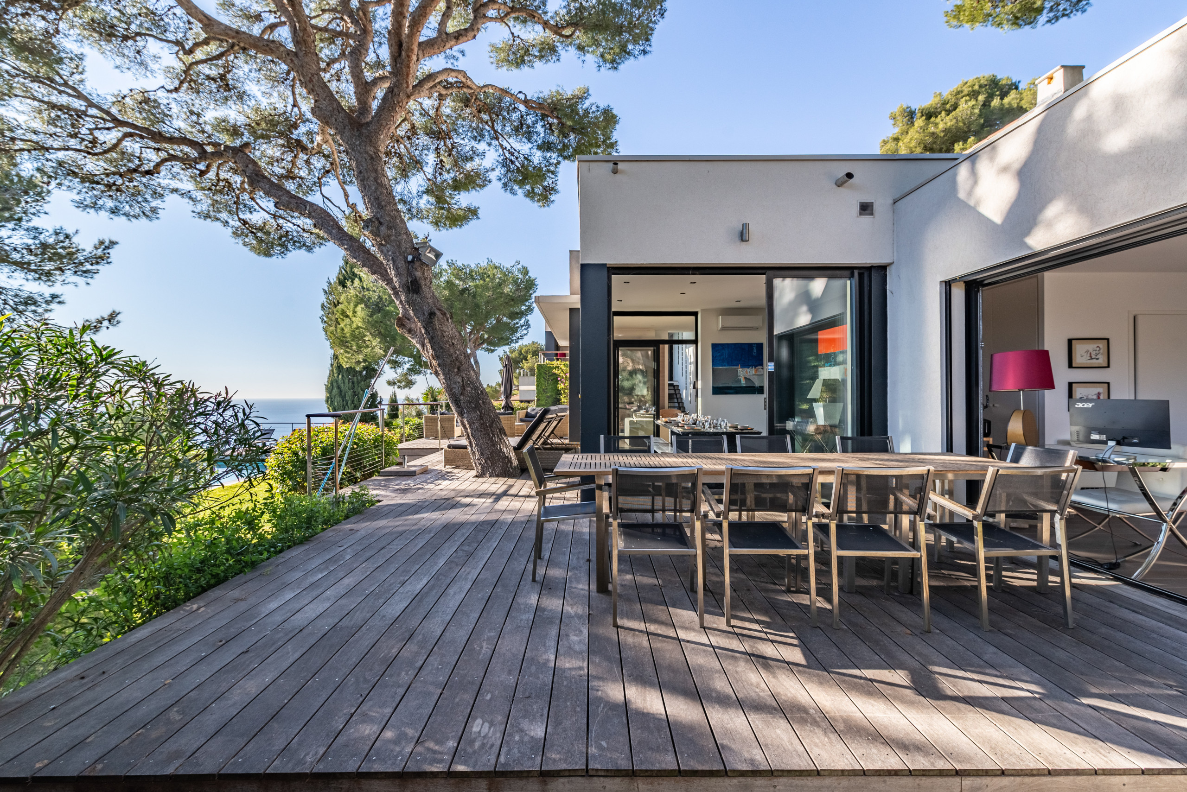
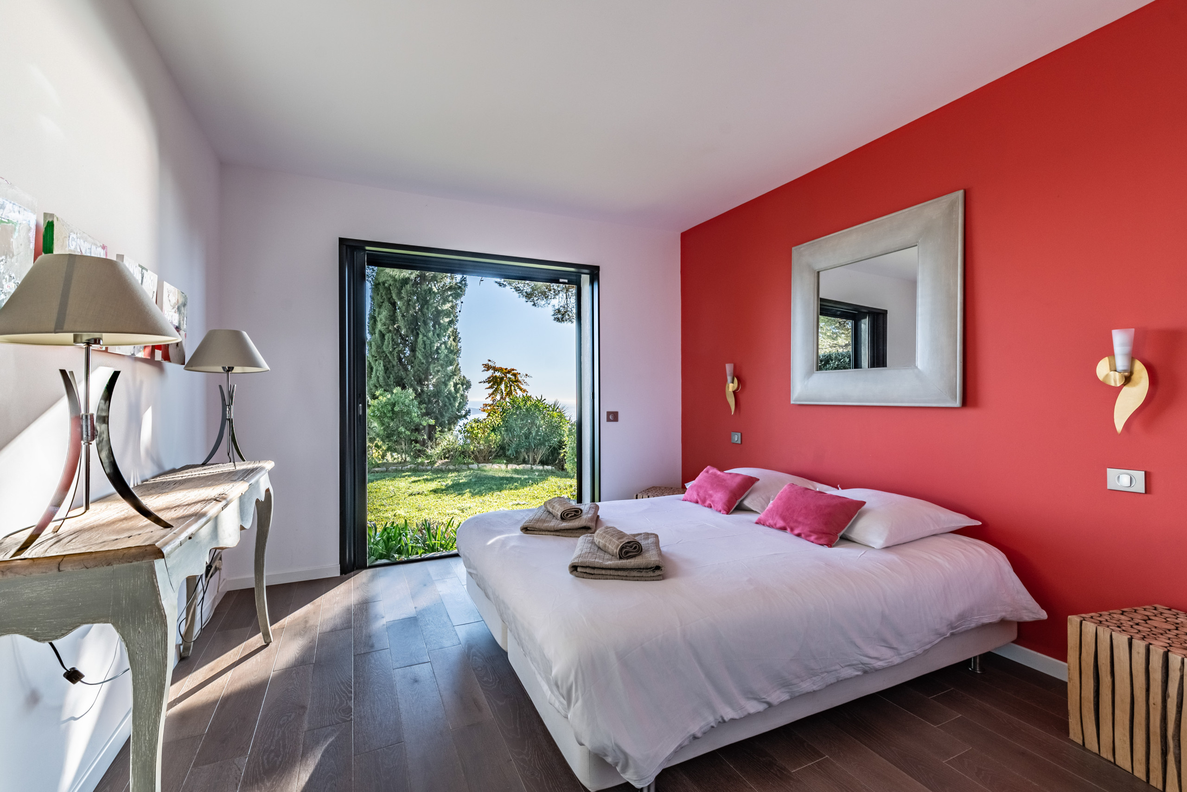
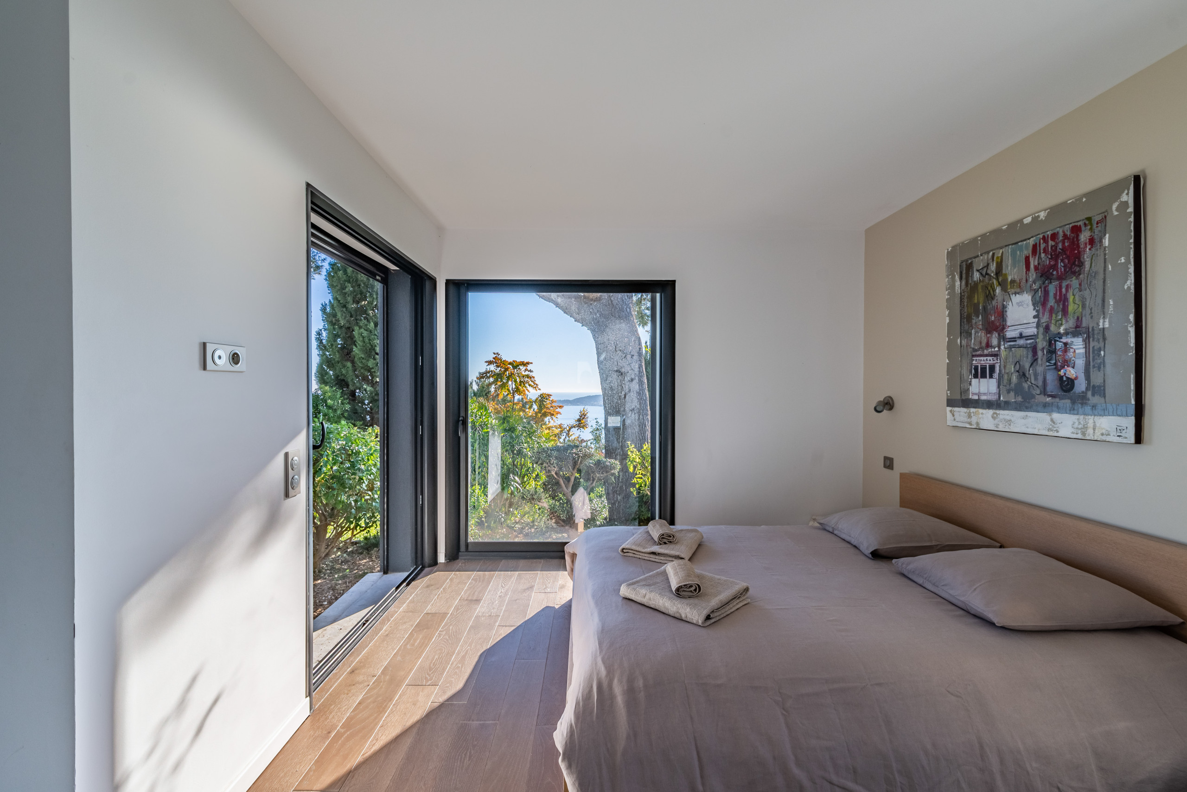
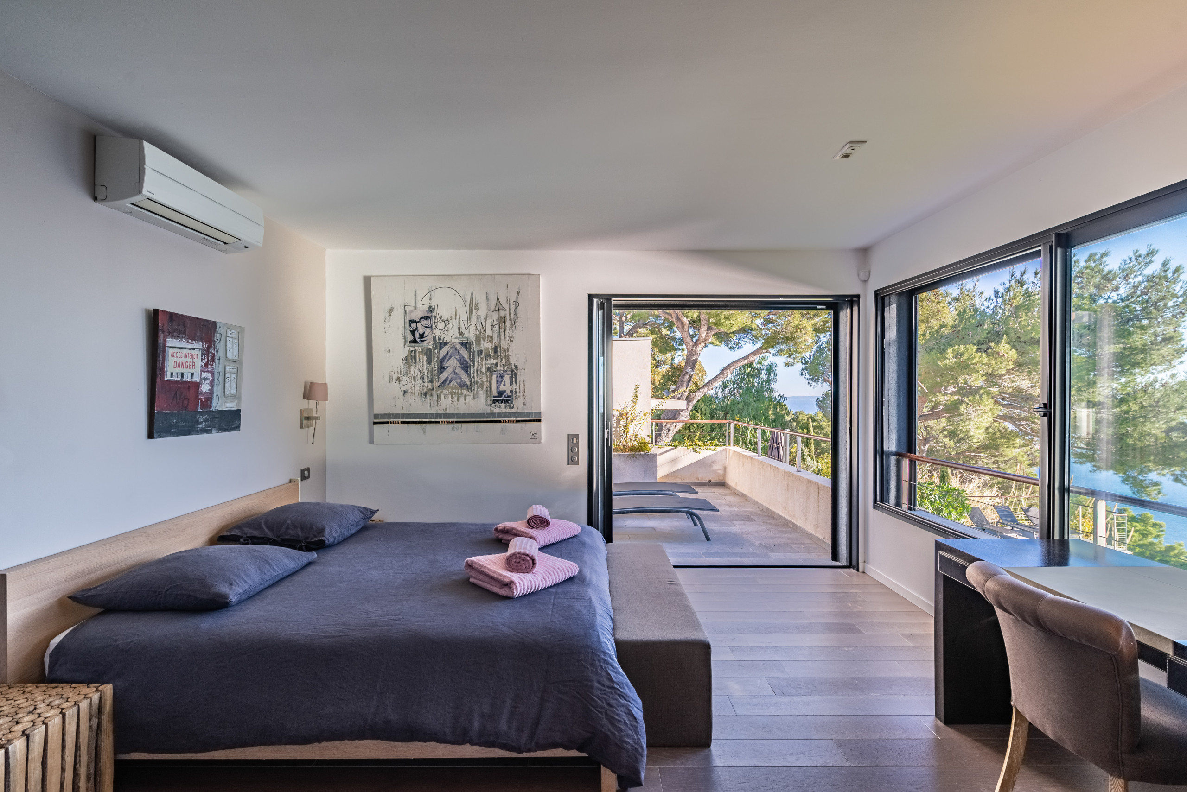
The villa offers 6 bedrooms, each with its own bathroom: 4 bedrooms on the ground floor and 2 bedrooms on the upper floor with their own private terrace. The bright living space will seduce you with its generous volumes opening onto a large wooden terrace equipped with a summer lounge to enjoy the marvellous view.
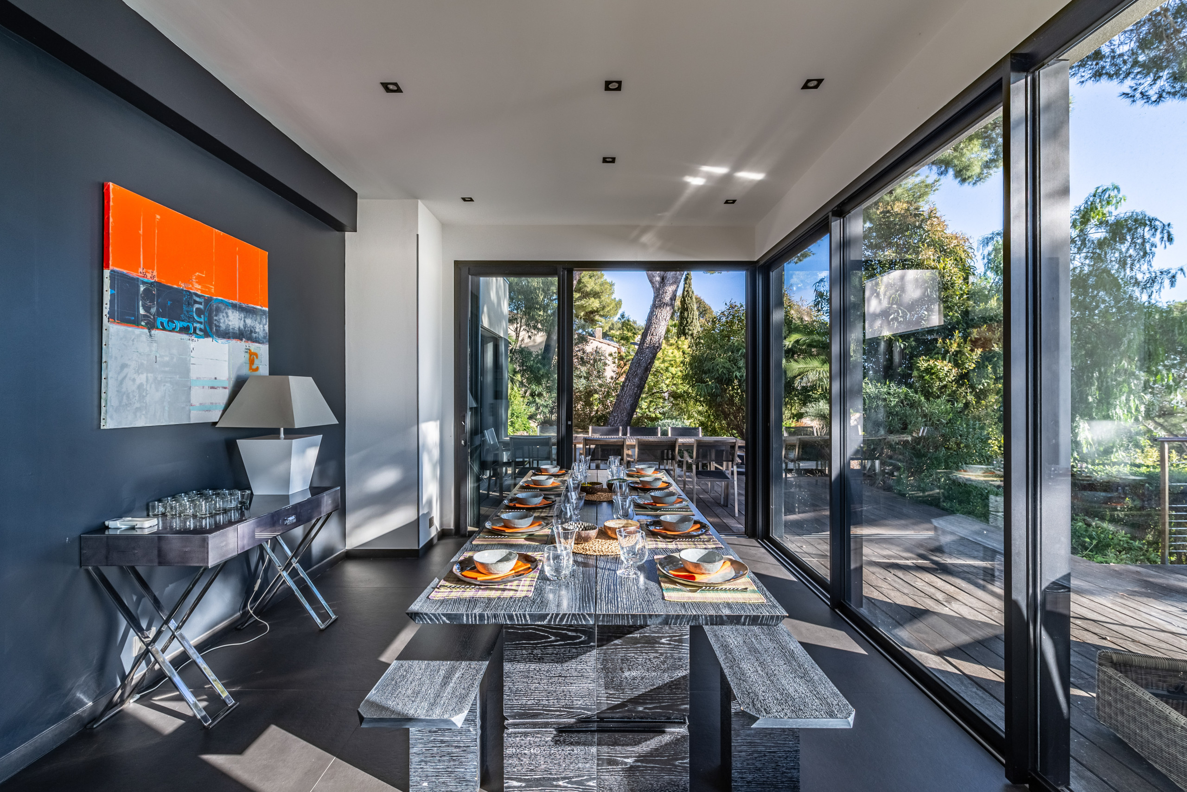
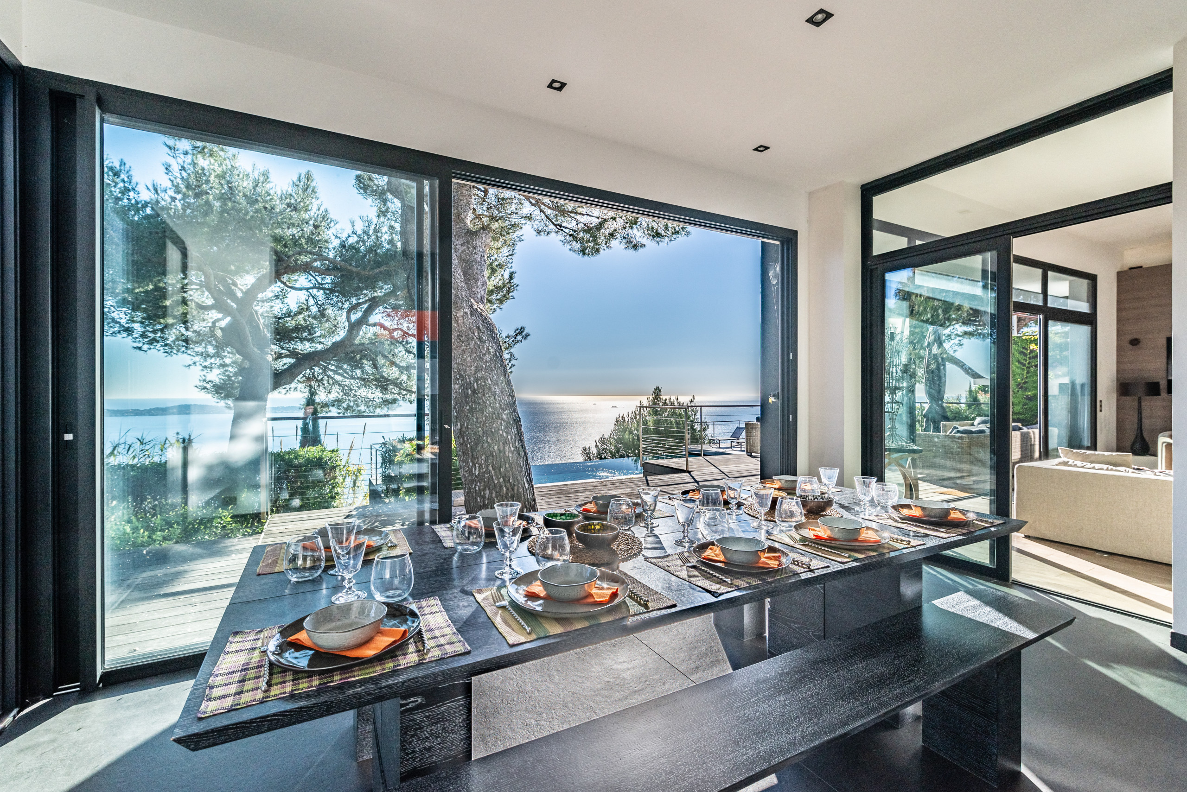
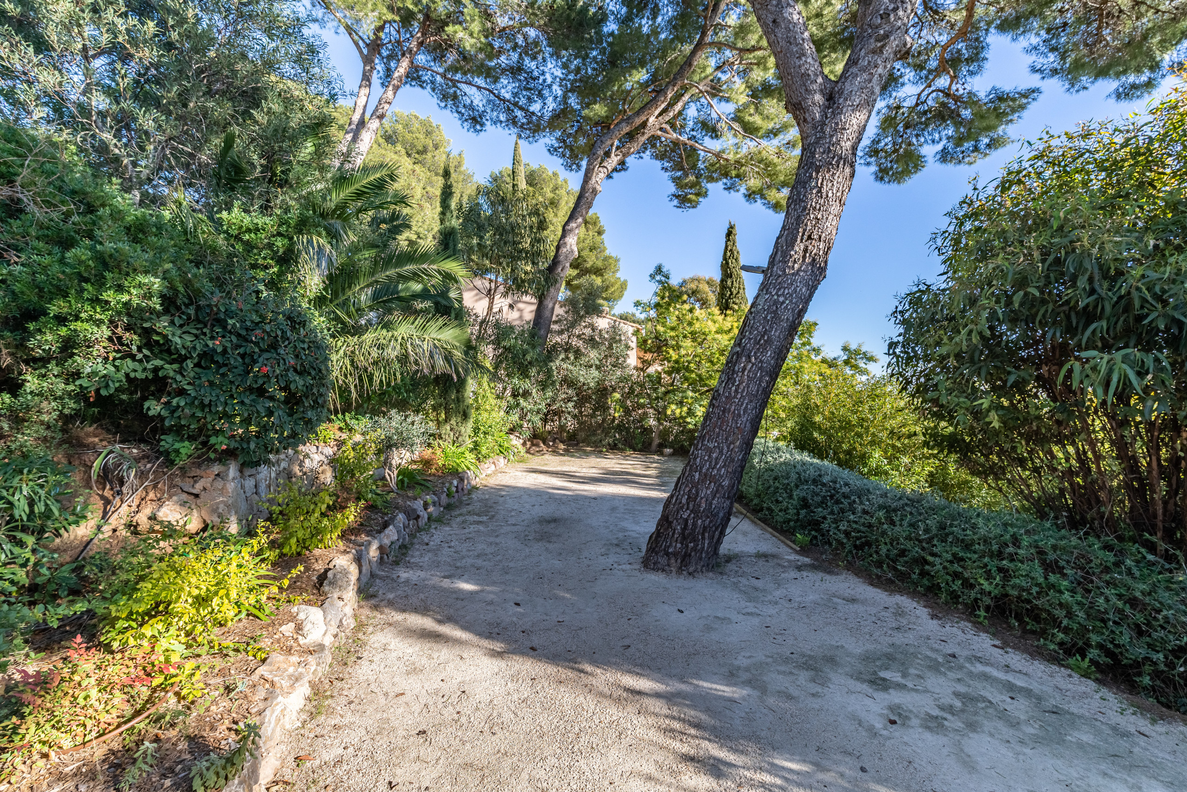
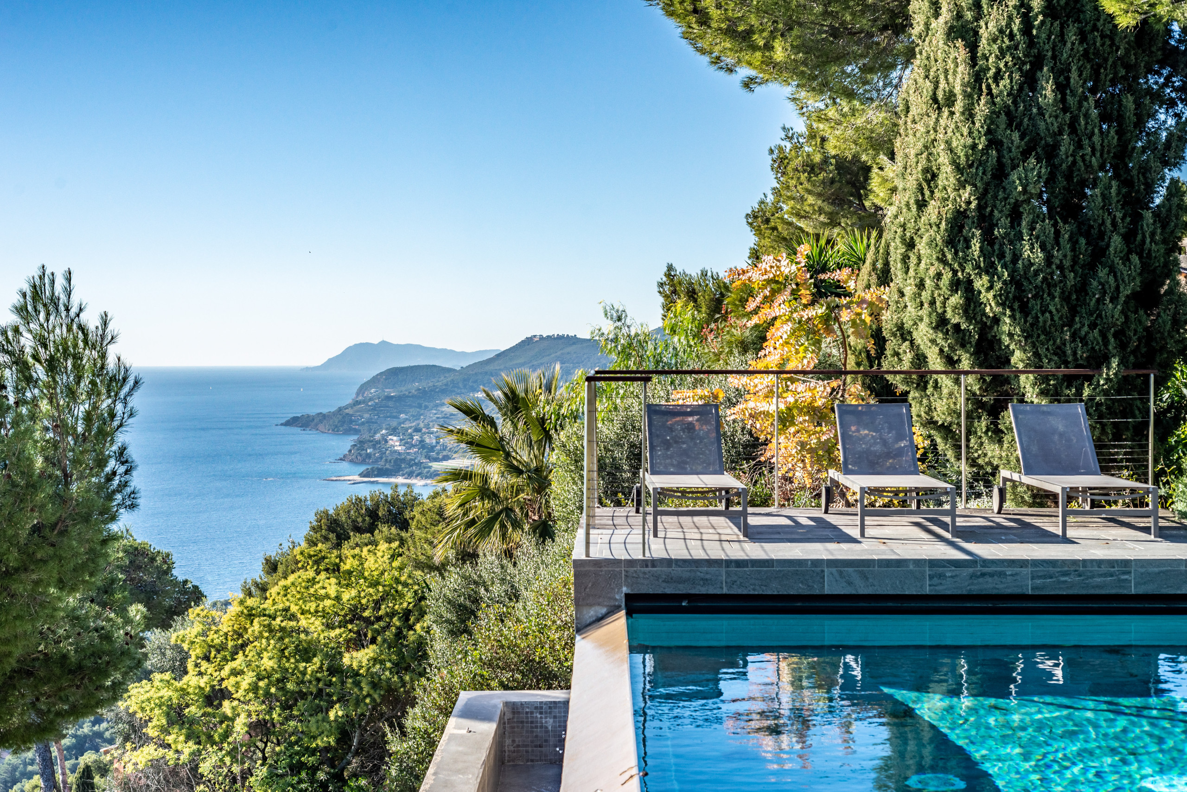
You will enjoy 2 spaces for convivial meals: in the extension of the lounge, the fully glazed dining room gives the impression of eating outdoors whilst remaining warm during the coolest hours or cool in the height of summer (reversible air conditioning) or on the wooden terrace near the boules court, in the shade of the pines. The landscaped garden and beautifully flowered in front of the house completes the décor and the infinity pool (heated) extends the view over the Mediterranean.
The famous Almanarre beach, an essential spot for windsurfers and kitesurfers, is just a few minutes' drive away, as is Hyères town centre or the charming little port of Carqueiranne and its family beaches.
The house in detail:
Villa of approximately 280m² with south-facing exposure. 6 air-conditioned suites, 7 shower rooms and 7 toilets.
Secure and heated swimming pool in the heart of a landscaped garden of approximately 1500m².
House on 2/3 levels with full south-facing exposure.
You will be captivated by the magnificent view upon your arrival at the house!
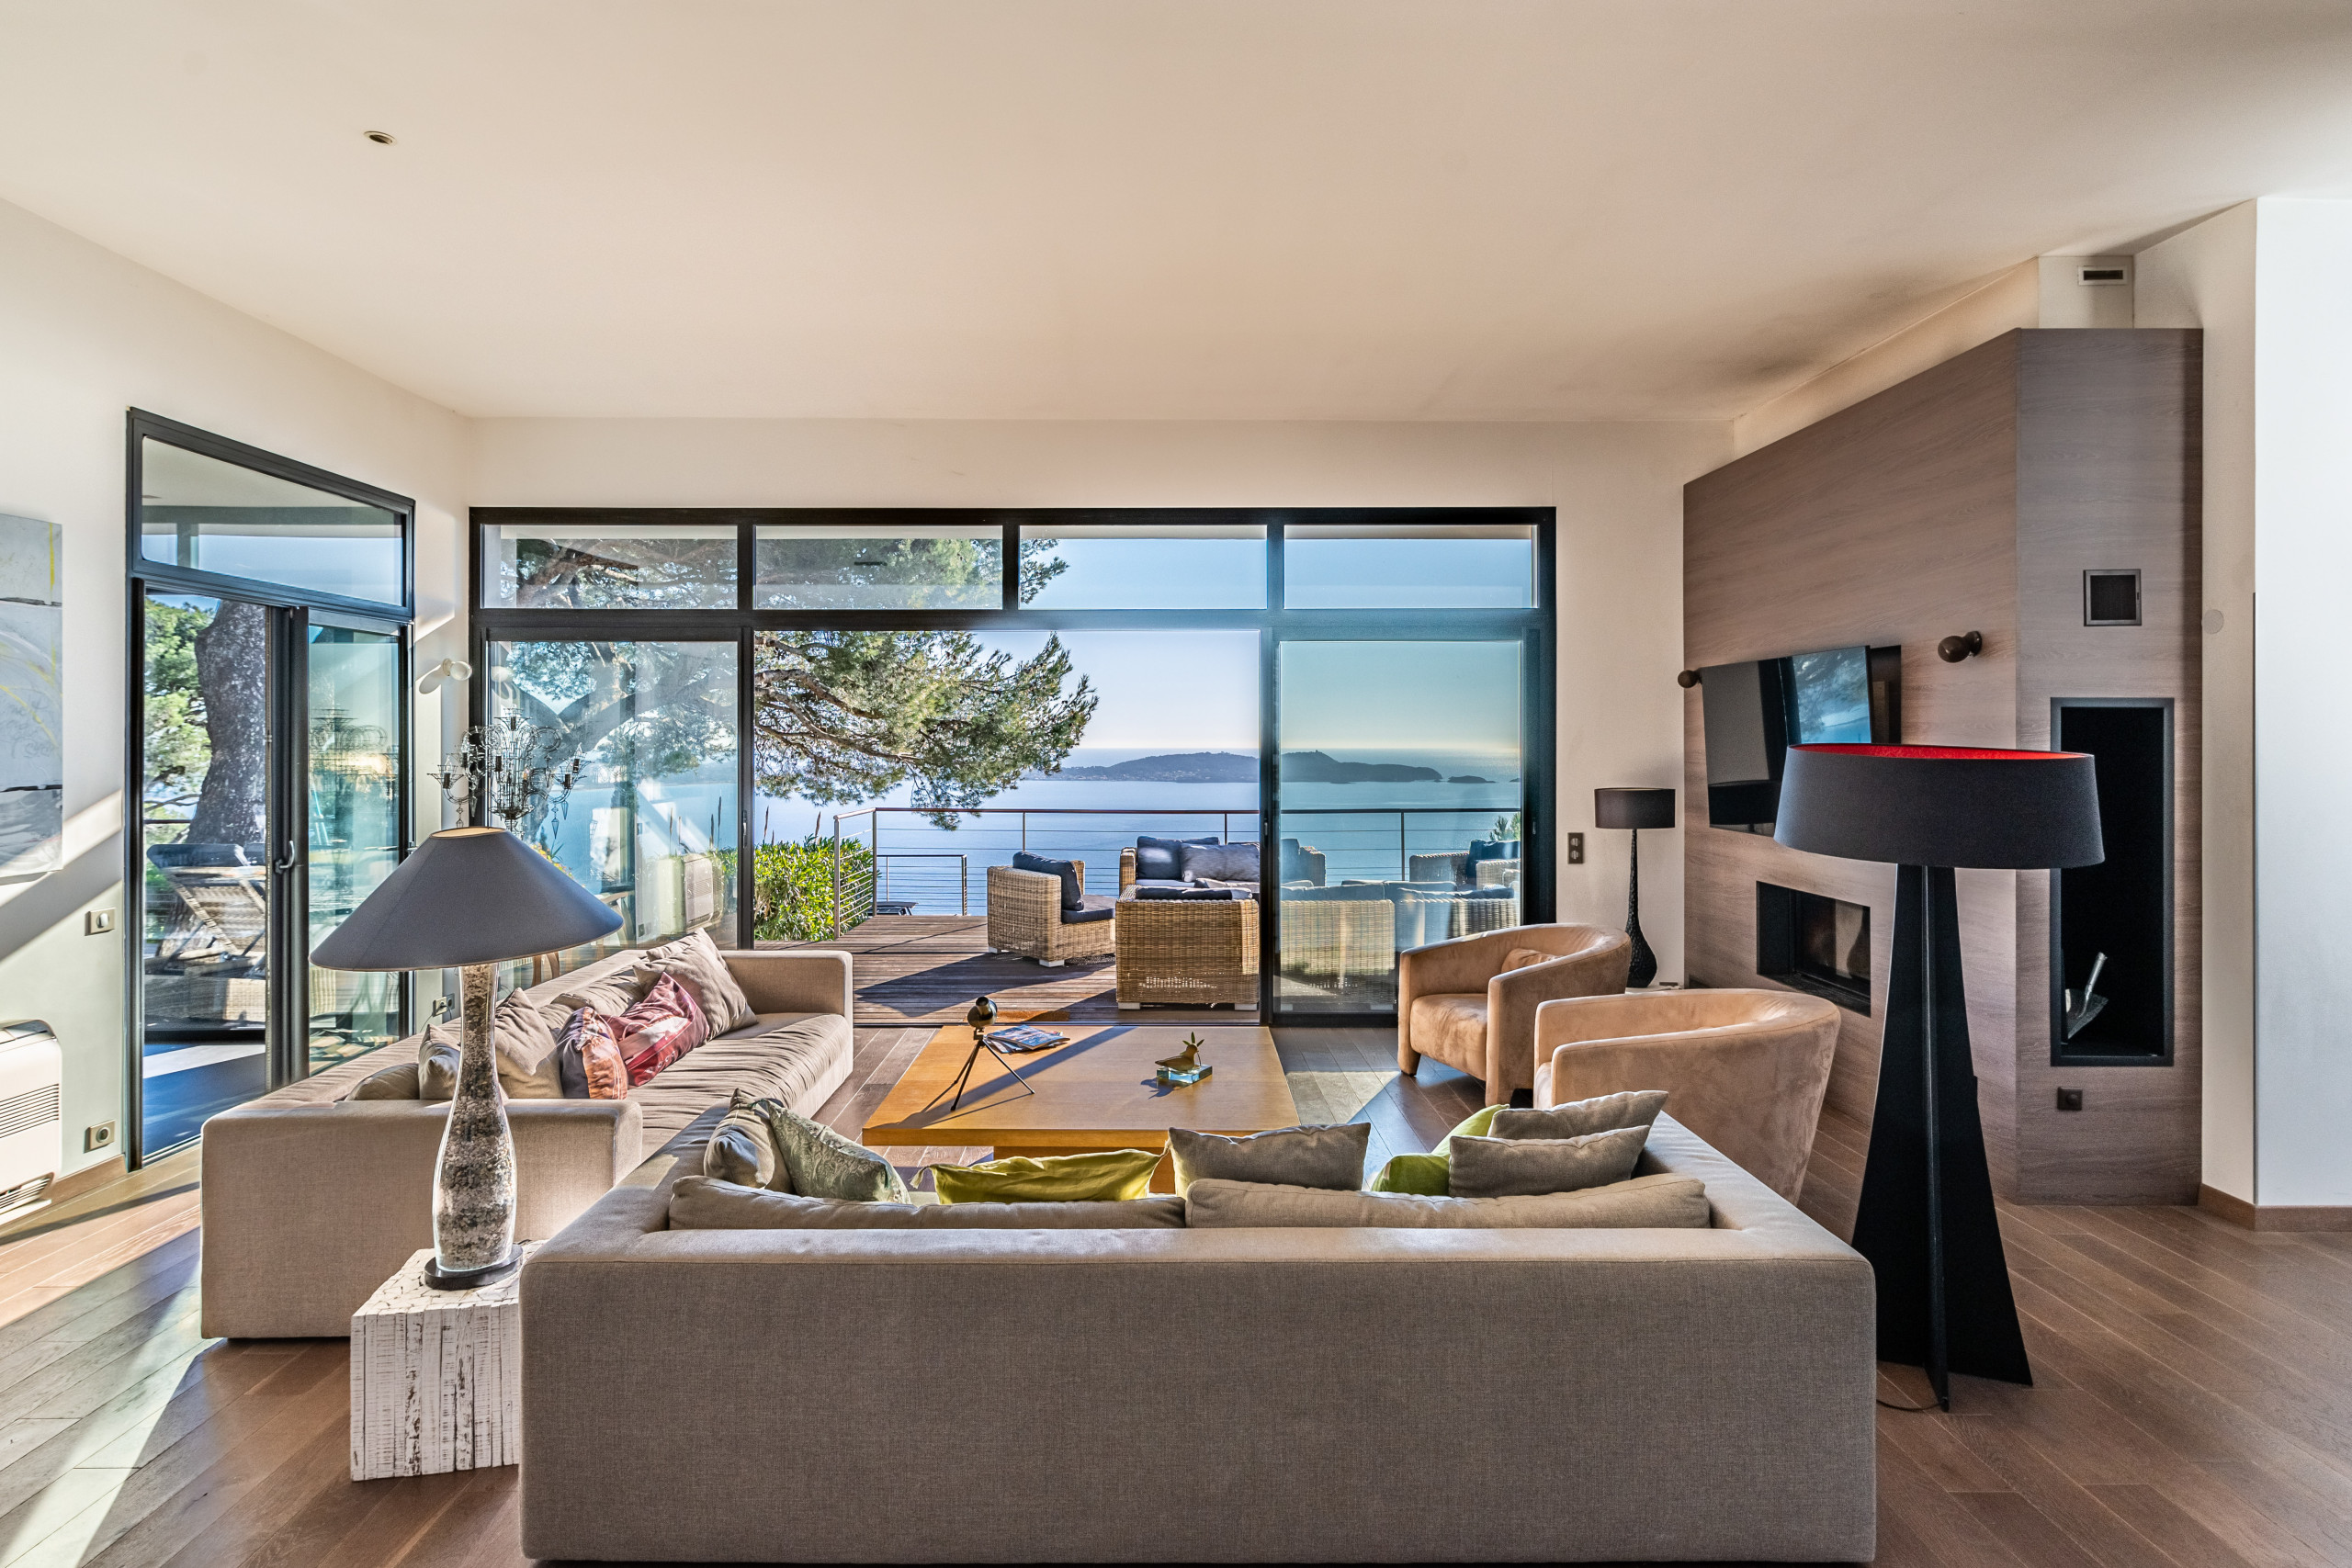
The living area with vast volume (4.5m ceiling height) opens onto a wide terrace facing the sea.
The living room:
2 sofas, 2 armchairs, coffee table, TV (home cinema).
The dining room is located in a superb veranda that gives the pleasant sensation of eating outdoors, whilst remaining warm during the coolest hours (and cool thanks to air conditioning in summer).
It has a large table and custom-made benches that can comfortably accommodate 12 to 14 people.
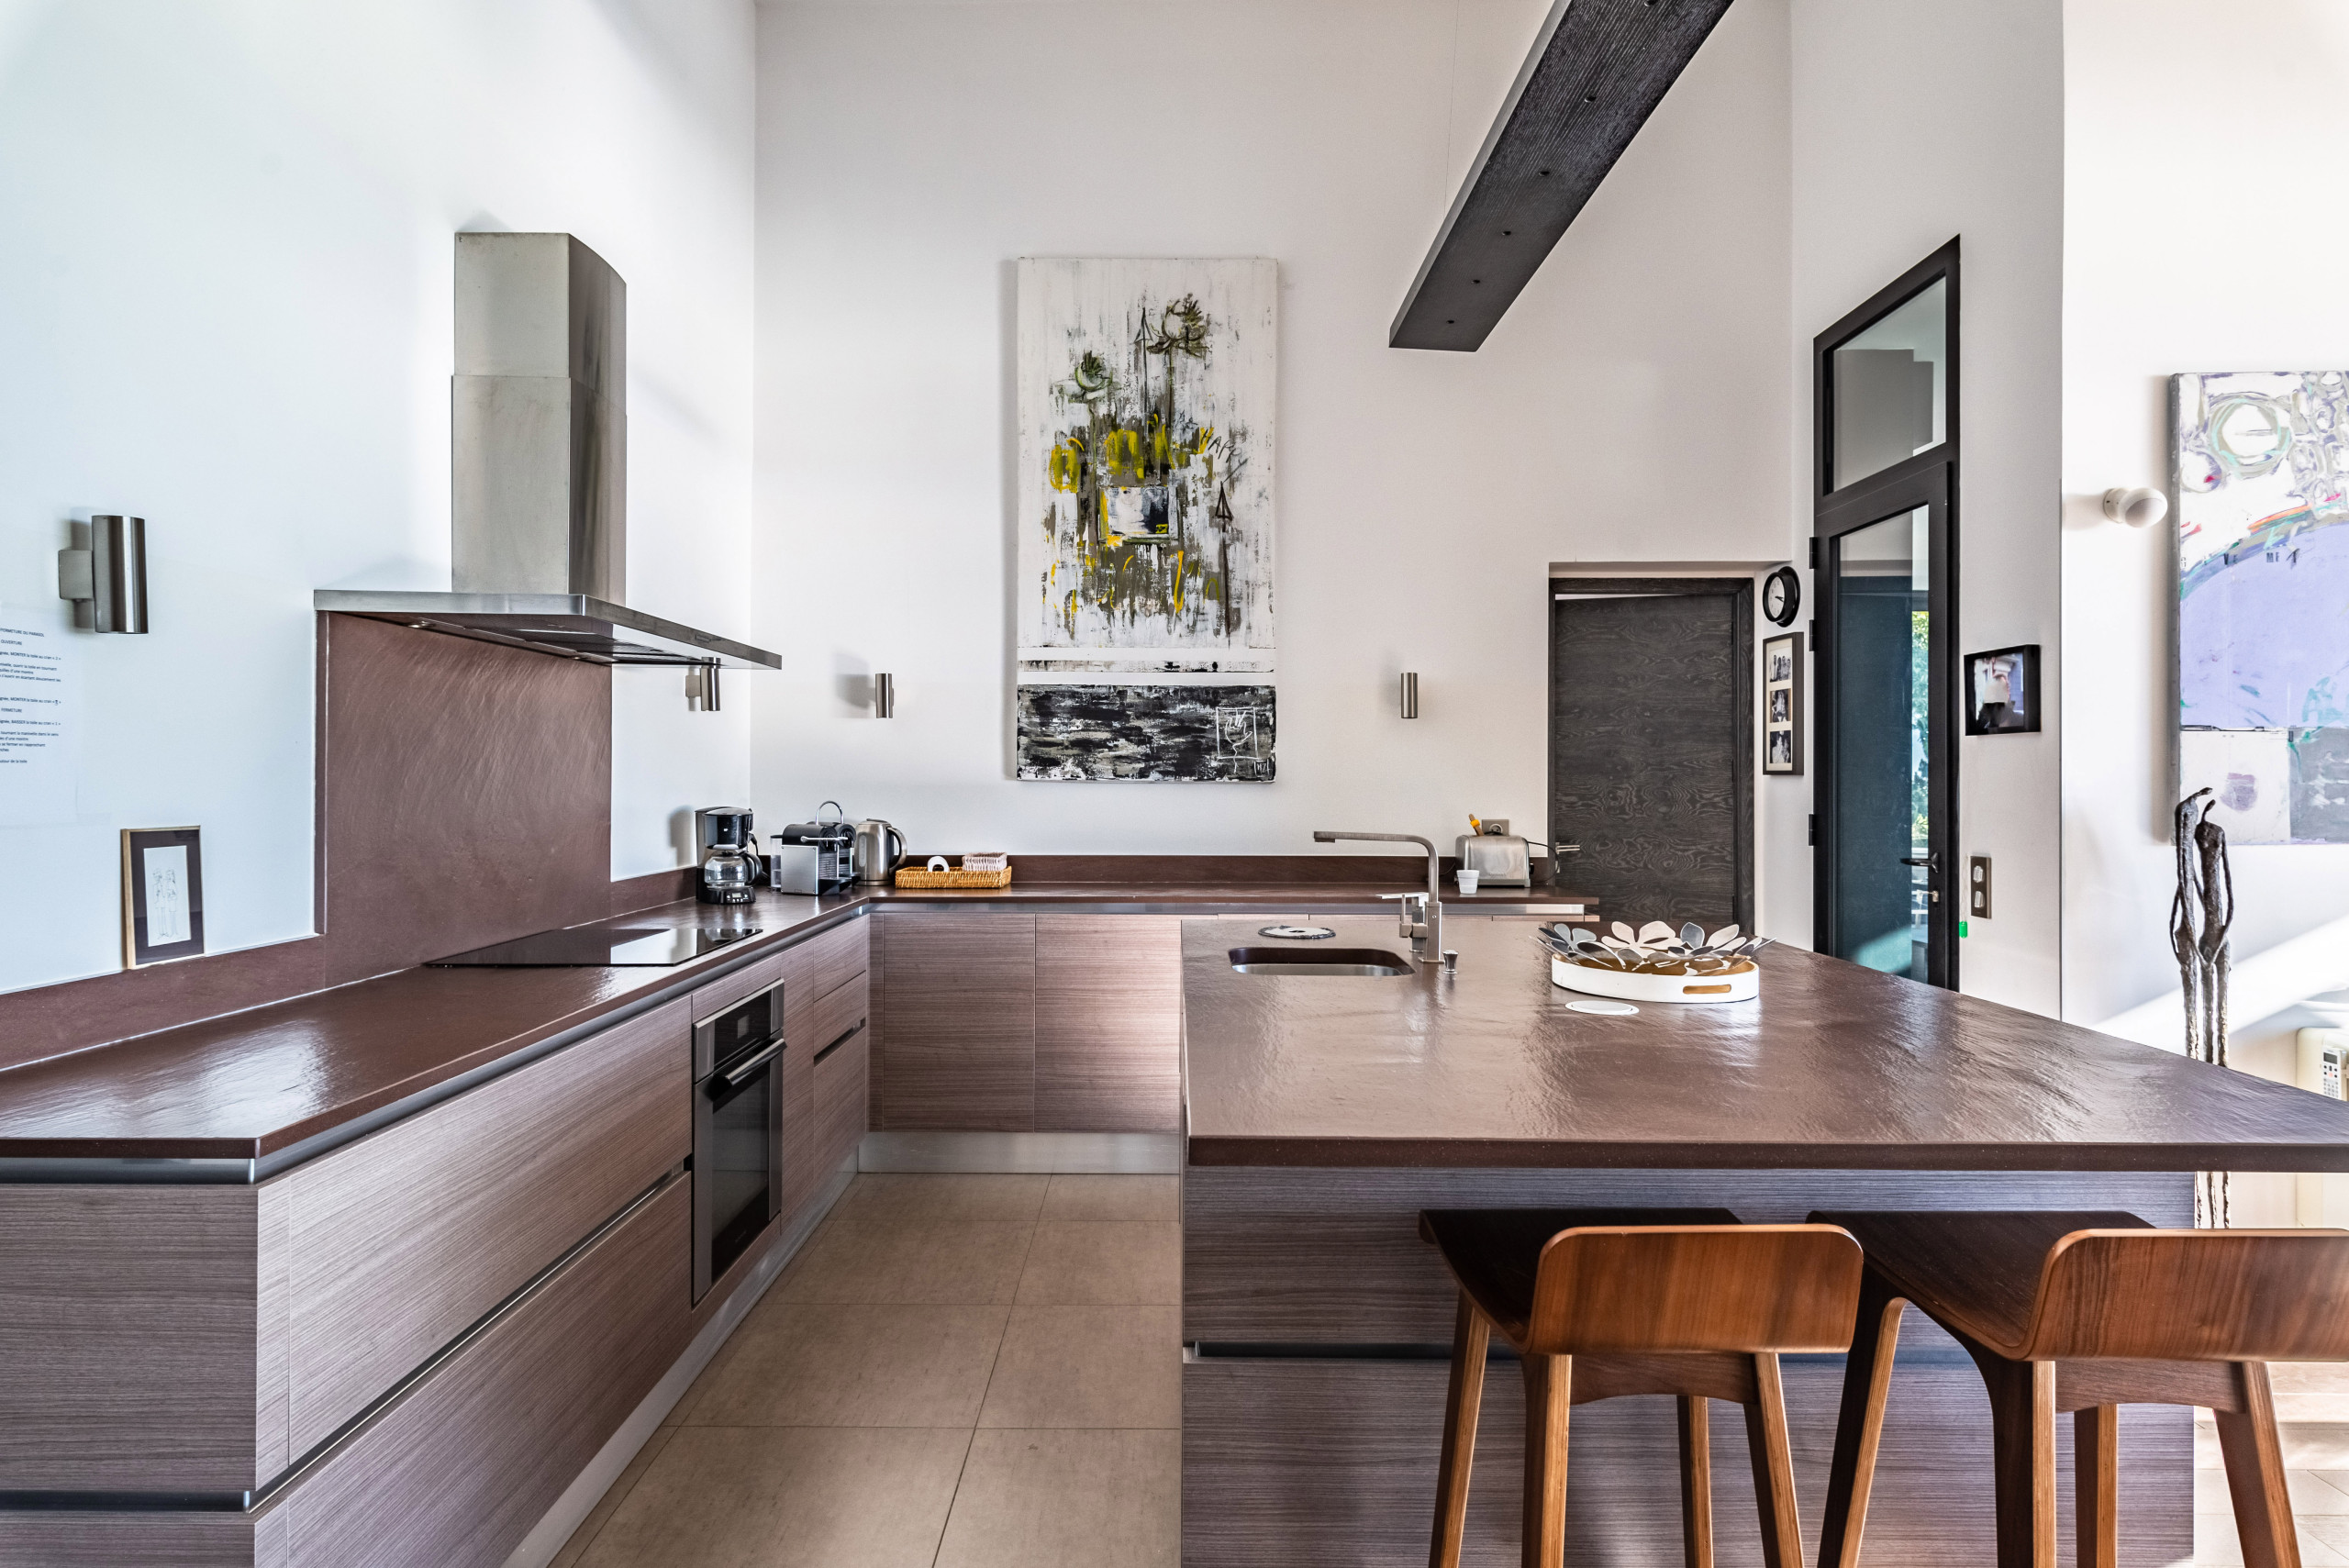
Open-plan kitchen with central island and bar stools
Induction hob, electric oven, microwave, dishwasher, small refrigerator, 2 Nespresso coffee machines…
Adjoining pantry with American-style fridge, washing machine, tumble dryer, wine cooler and numerous storage spaces
On the same level you have access to the open-plan office/TV space overlooking the garden and the boules court.
Corner sofa, TV (Freeview) and shower room.
Guest toilet
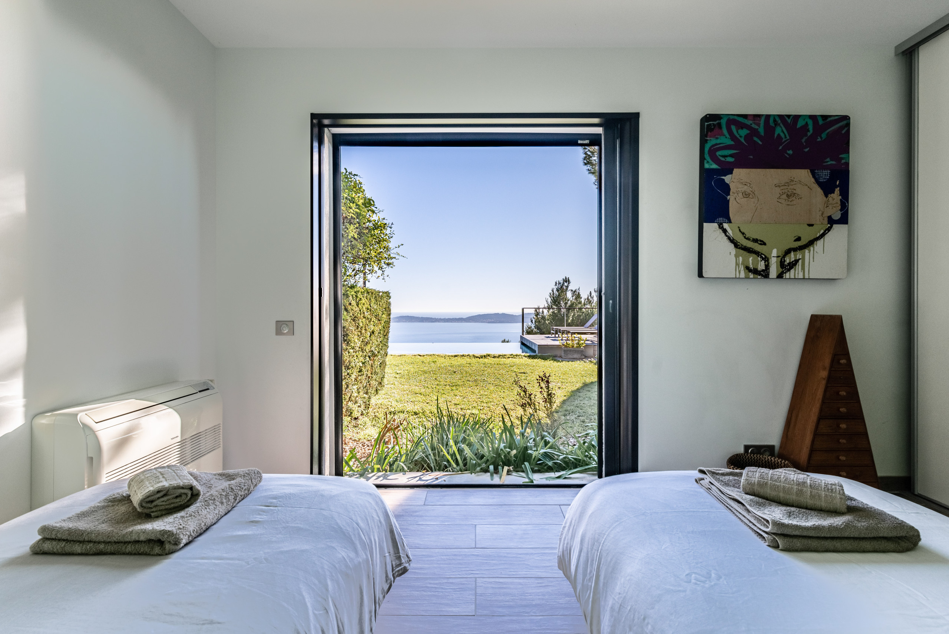
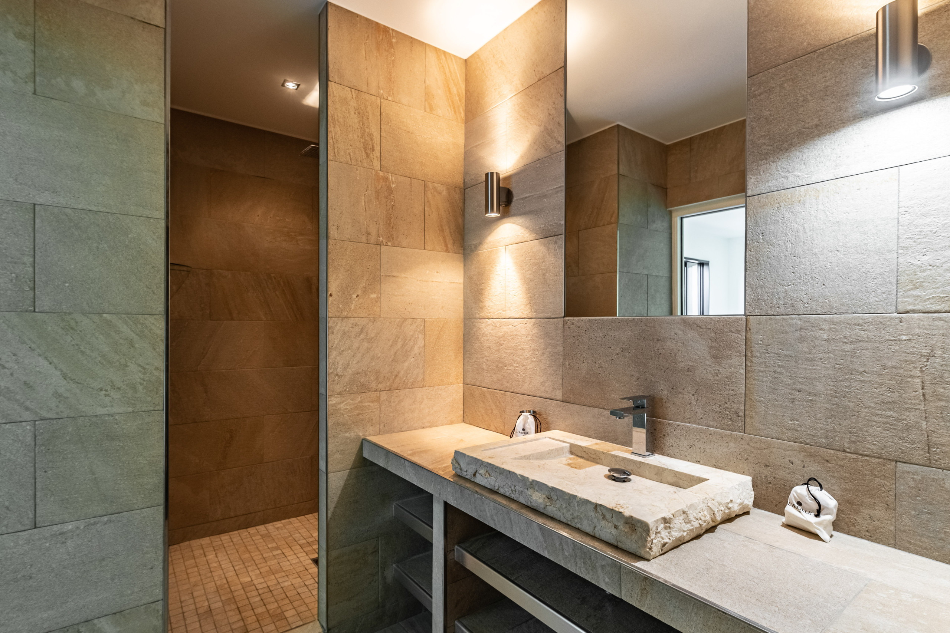
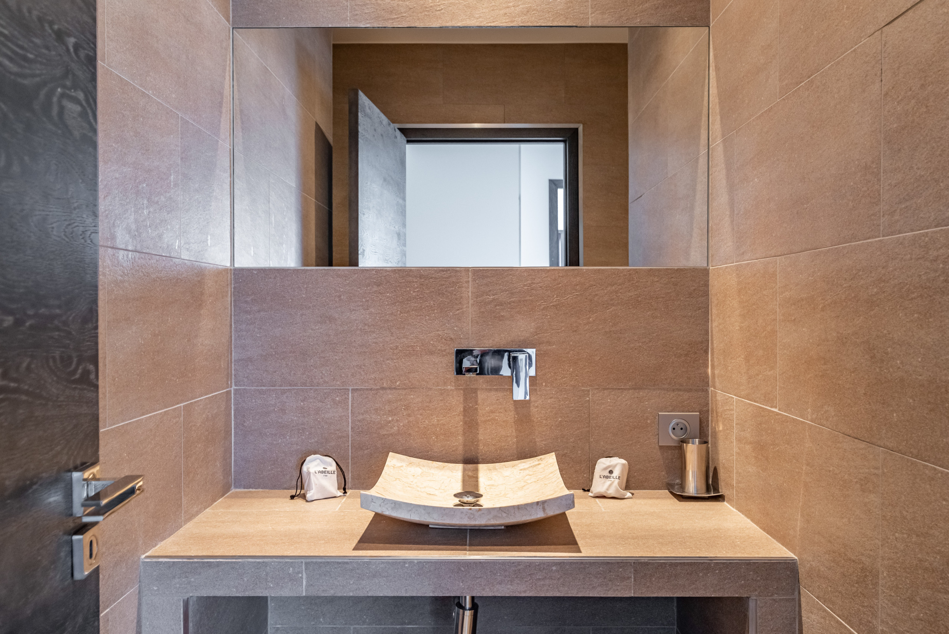
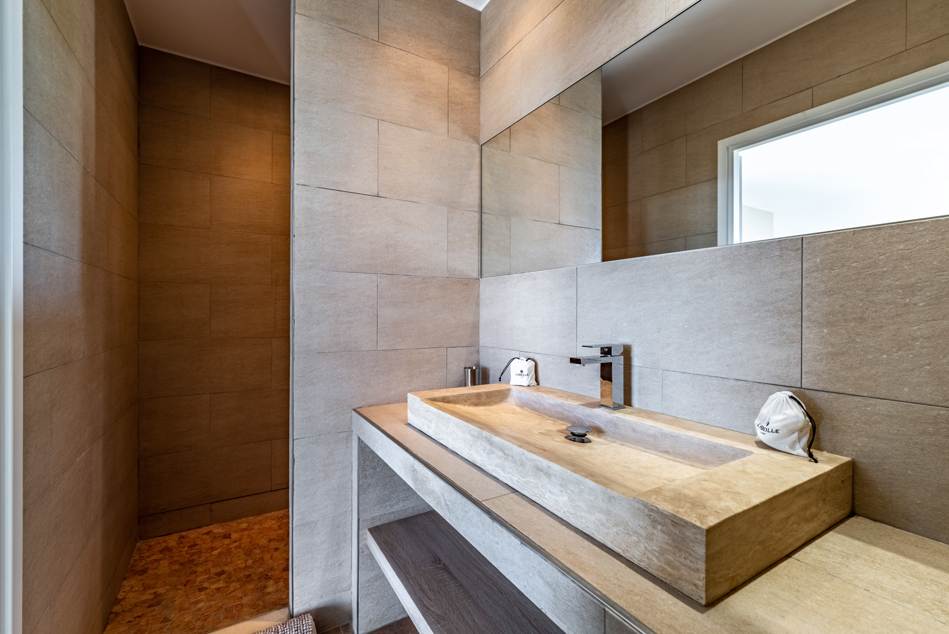
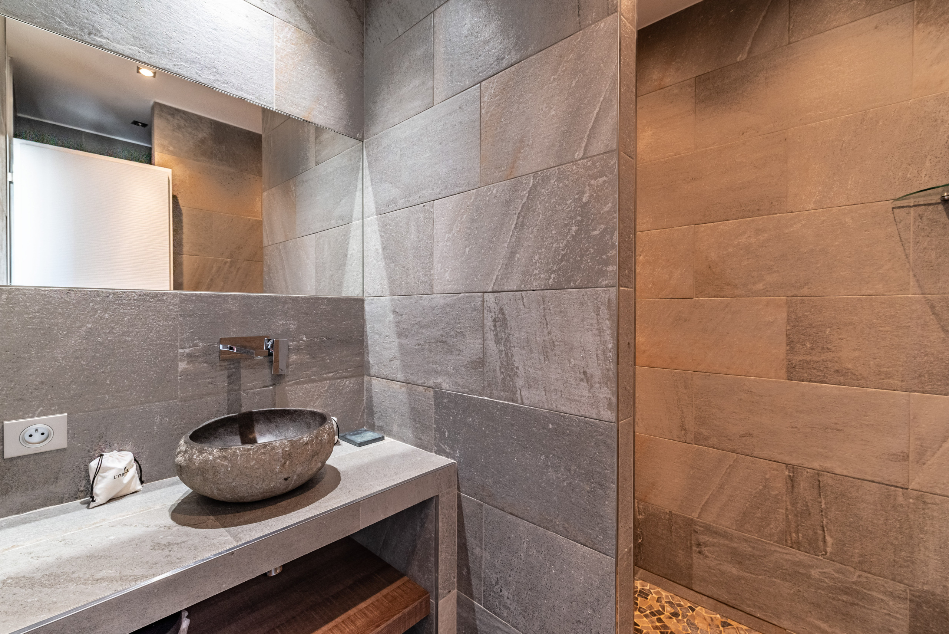
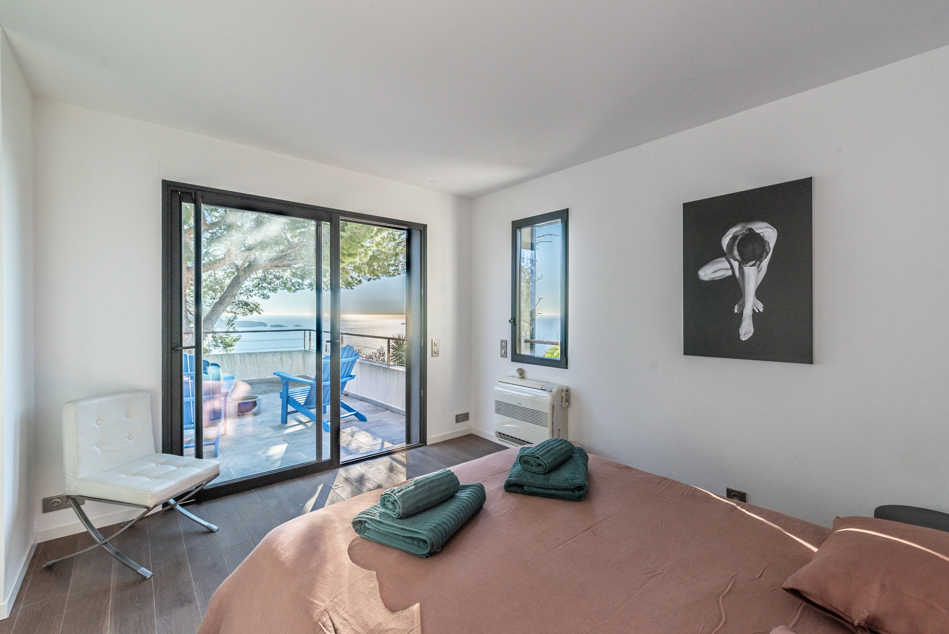
The villa offers 6 suites, of which 4 are at garden level with direct access to the pool and 2 suites on the upper floor, each with their own private terrace. All suites benefit from a superb sea view, their own bathroom or shower room and ample storage space. A 7th bathroom is also available in the office/TV area.
At garden level:
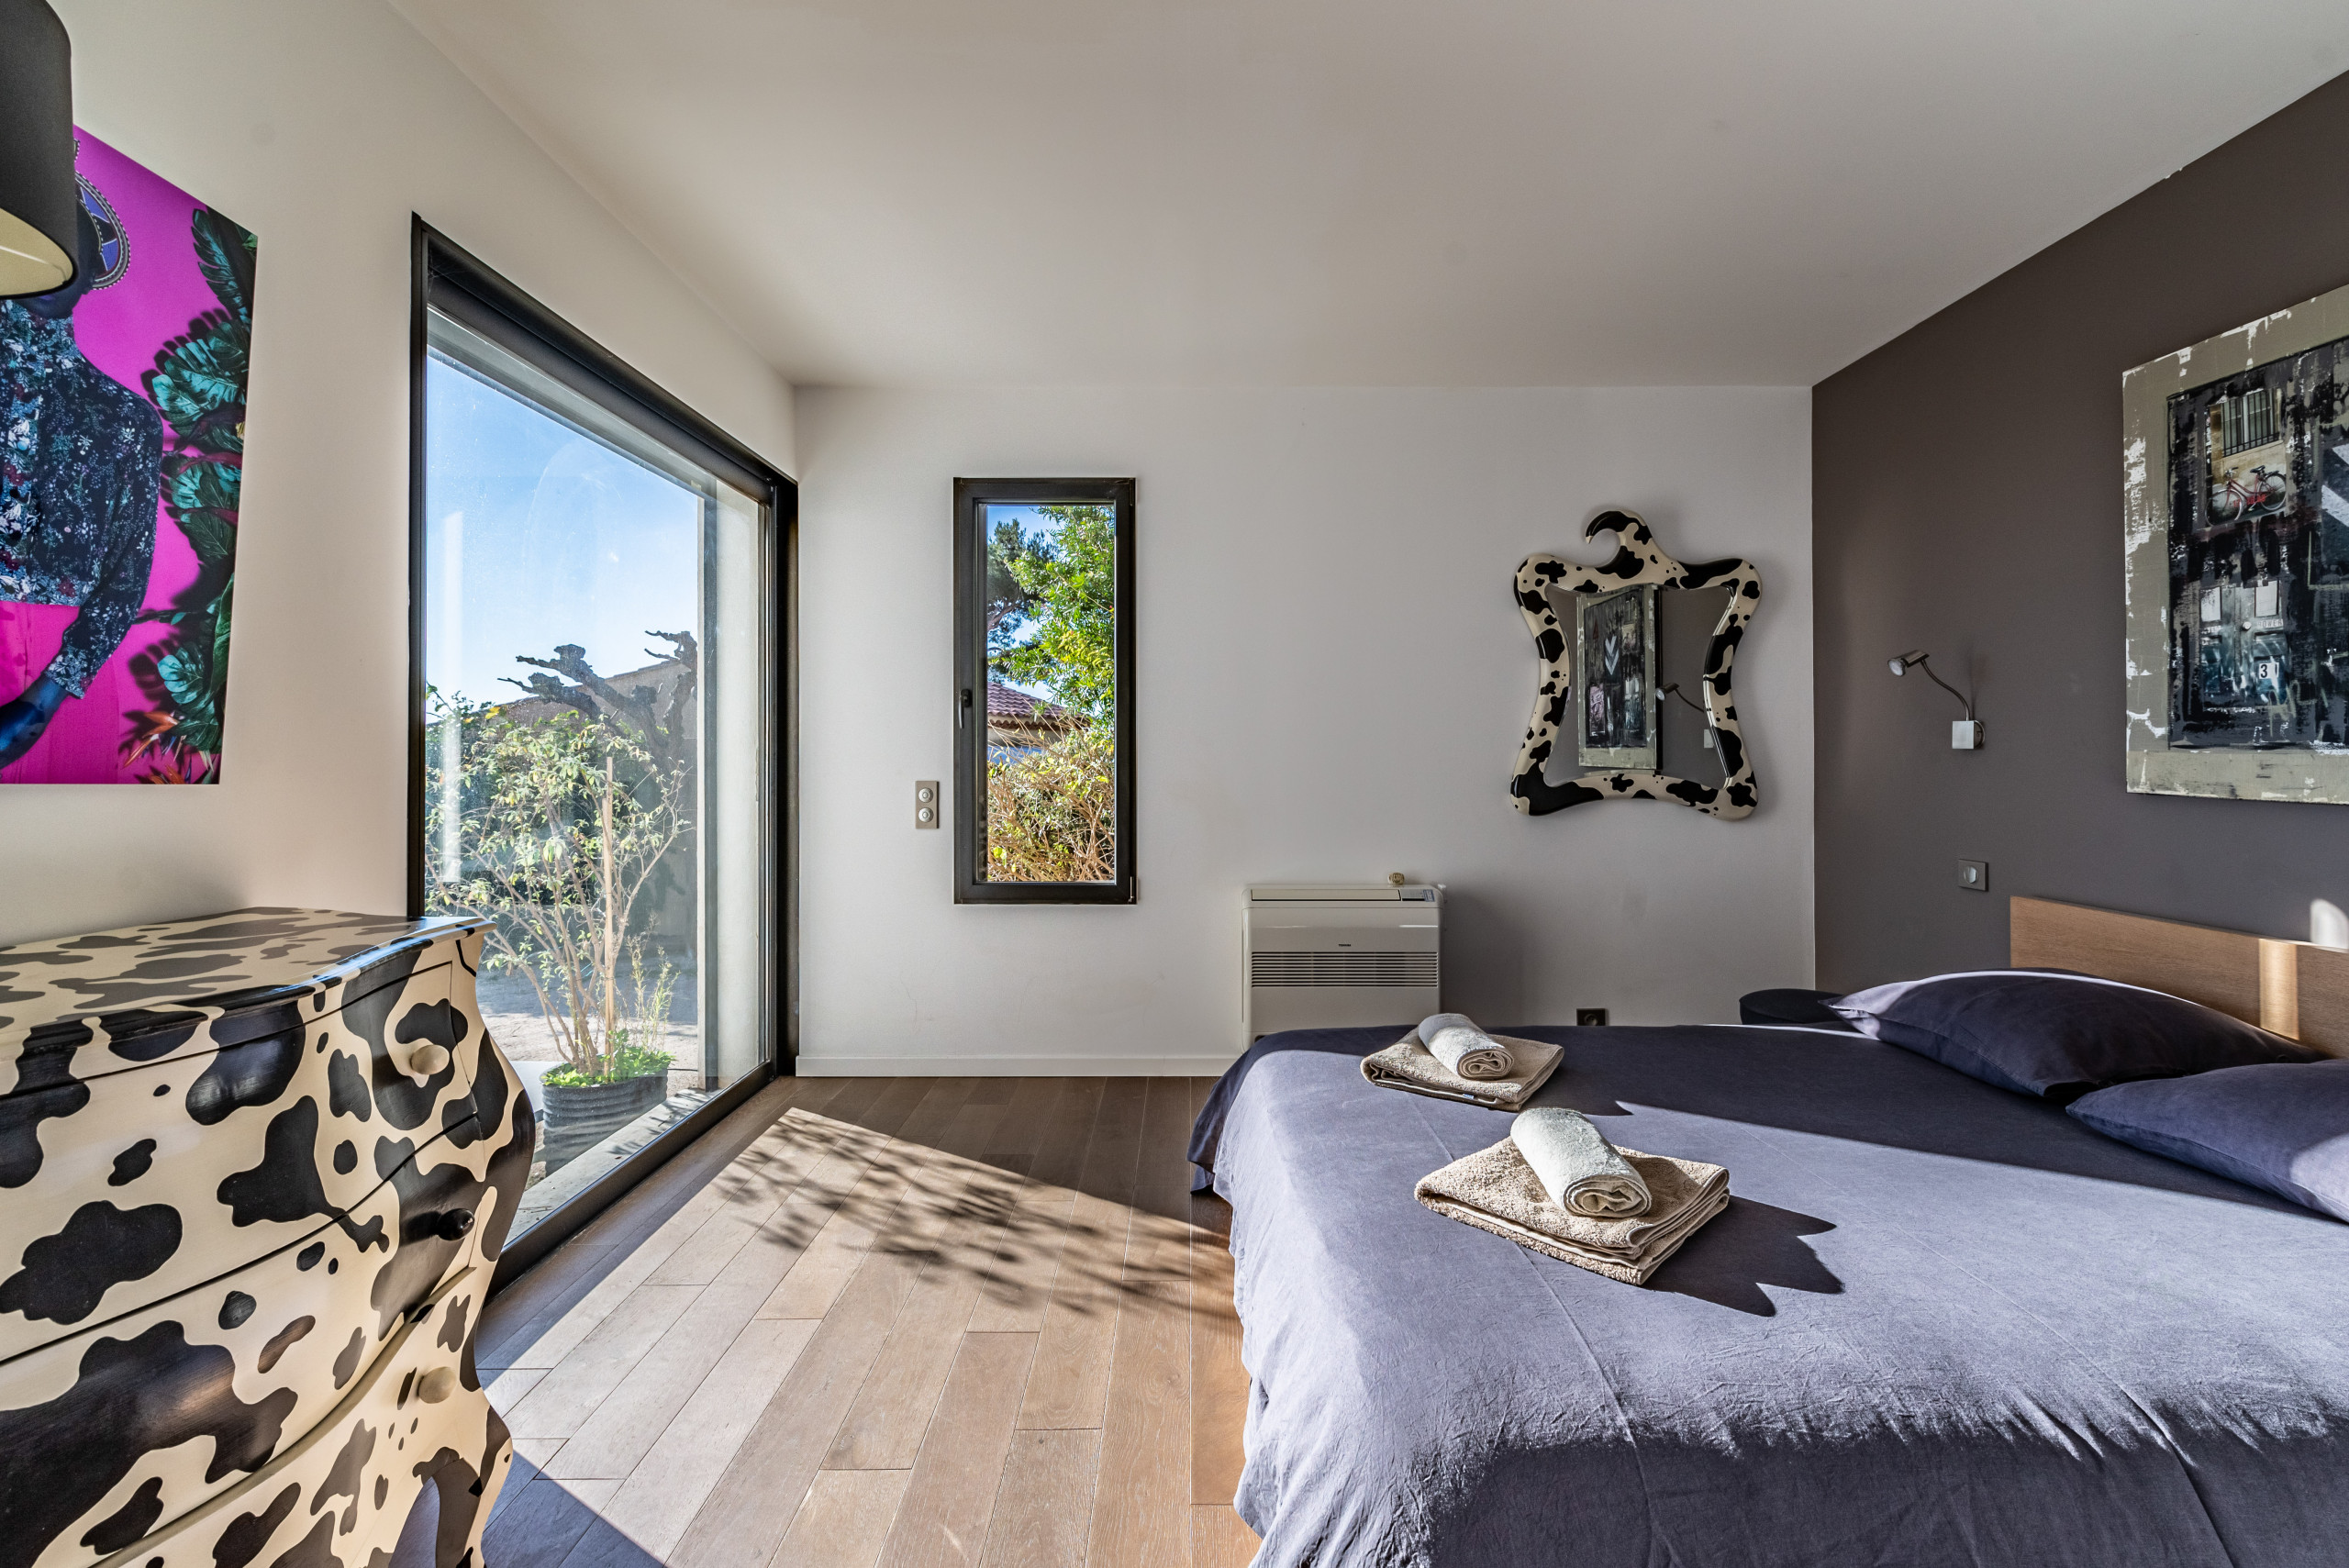
Suite 1: ensuite shower room and toilet, 2 single beds.
Suite 2: shower room and toilet located opposite the bedroom, 160 cm double bed.
Suite 3: ensuite shower room and toilet, 160 cm double bed + office space.
Suite 4: ensuite shower room and toilet, 160 cm double bed.
On the first floor:
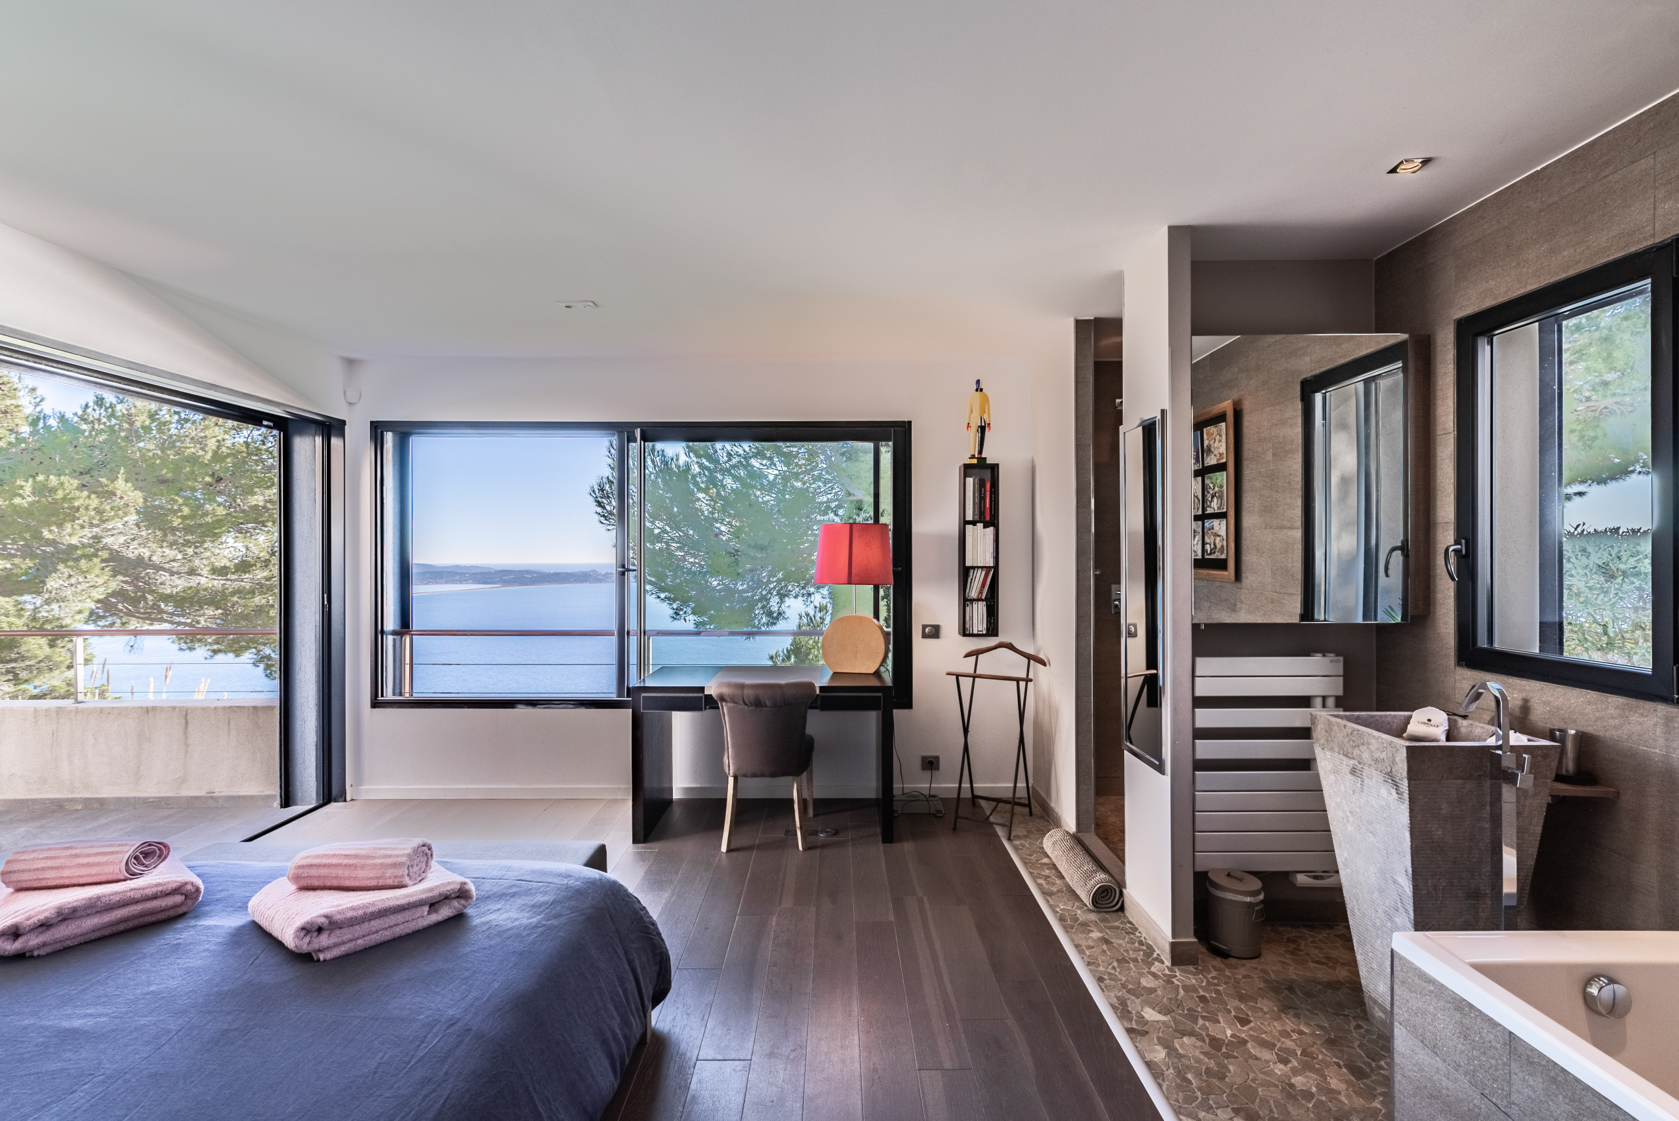
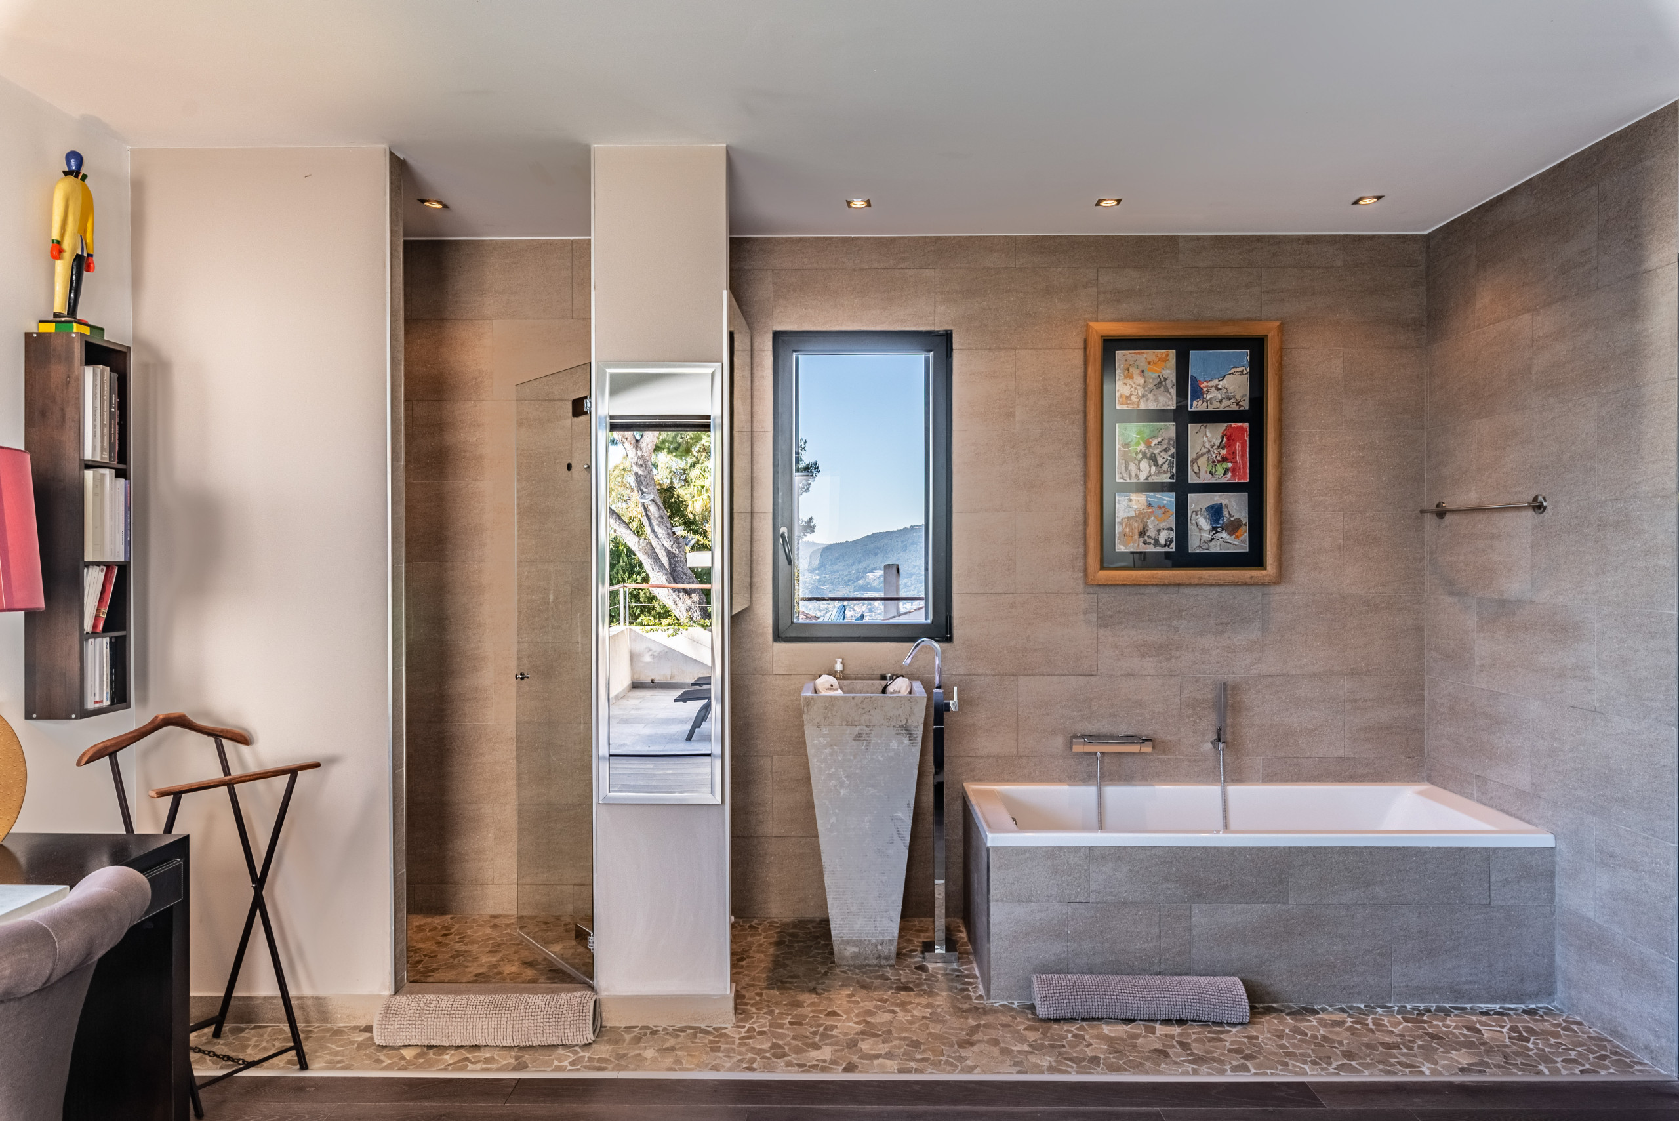
Suite 5: superb private terrace overlooking the garden and swimming pool, bathroom with walk-in shower and bathtub, office, 160 cm double bed. Dressing room and independent toilet located in the hallway.
Suite 6: private terrace, shower room and independent toilet, 160 cm double bed.
Outside:
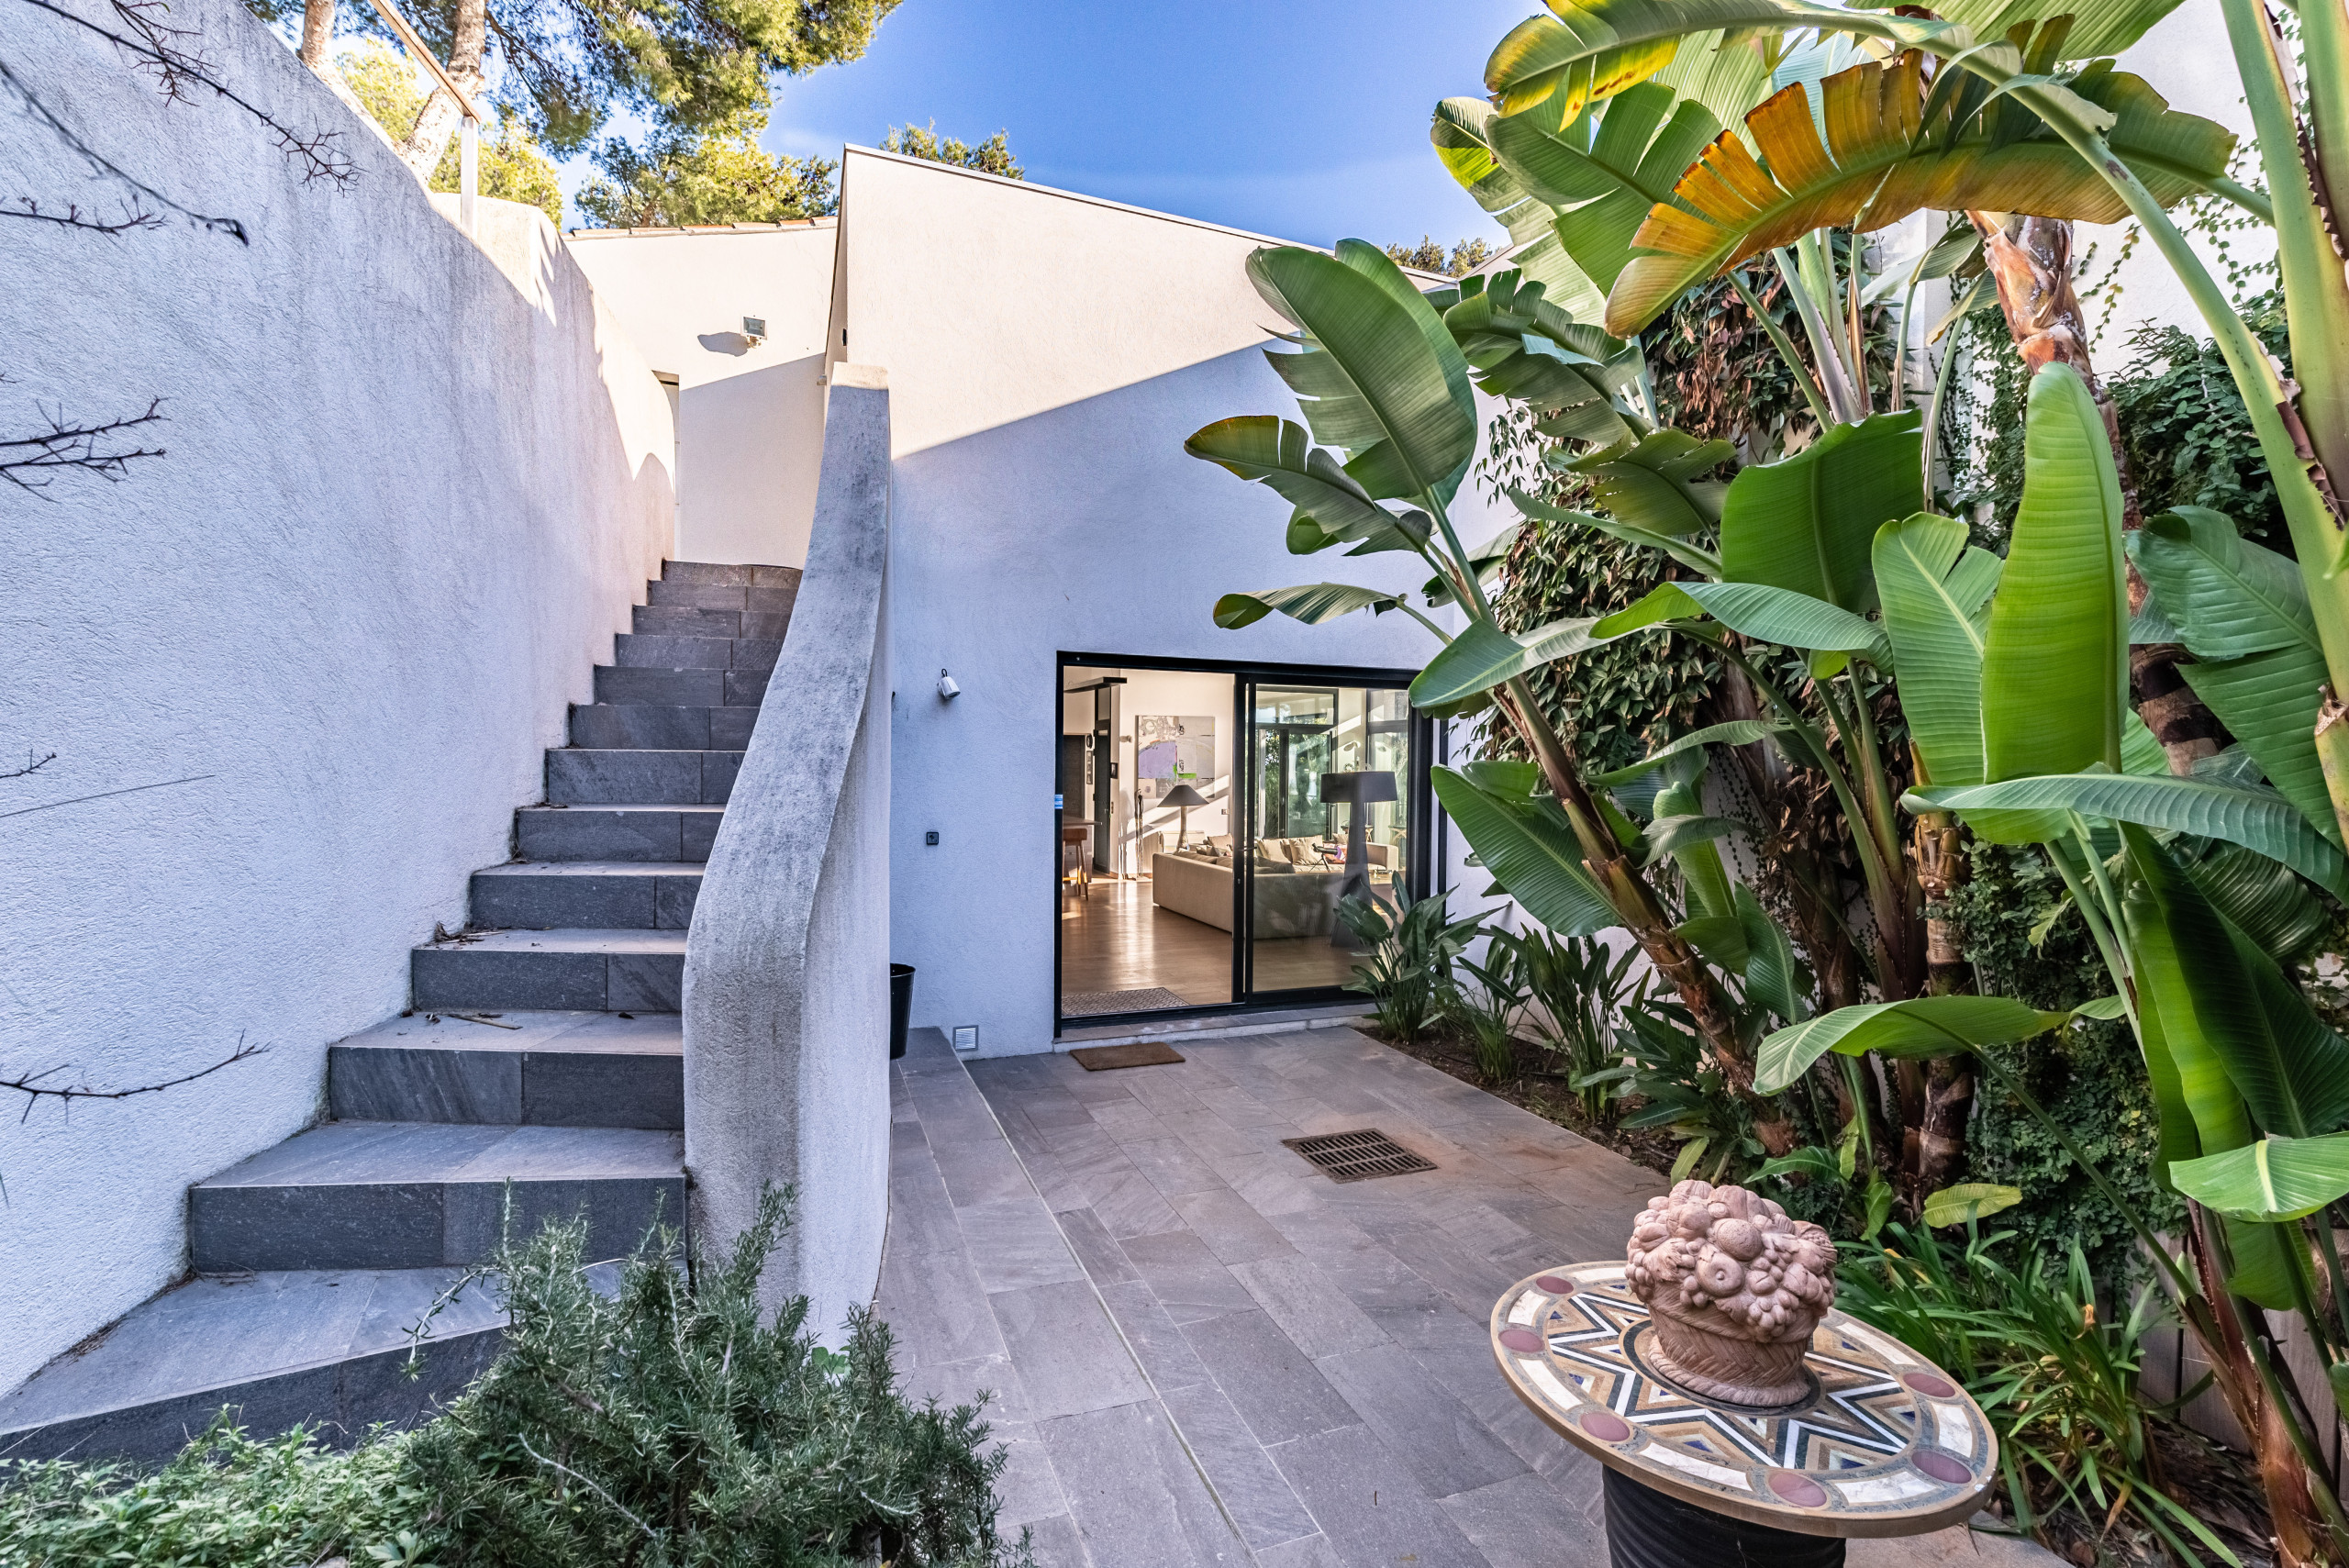
You will enjoy a landscaped garden of approximately 1,500 m², unfenced, offering multiple relaxation spaces.
A large wooden terrace extends in front of the living area and the veranda, fitted out with a summer lounge.
On the East side of the veranda, facing the boules court, there is an outdoor dining area equipped with a plancha, ideal for your outdoor meals.
The villa has an overflow swimming pool of 11.5 m x 4 m (depth of 1.50 m to 2 m), secured by an electric shutter and heated to 27°C from 31 May to 4 October.
Outside this period, pool heating remains possible at the rate of €300 per week.
Sun loungers are set up on the lawn, by the poolside, facing the sea, offering an exceptional setting to relax.
On the West side of the house, you will find a table tennis table.
For parking, the villa offers 2 parking spaces in front of the entrance and 1 additional space on the esplanade located to the West. Additional spaces are available in front of the residence entrance, a few steps away.
Technical Equipment:
Internet and Wifi throughout the house (Fibre)
Home cinema (amplifier with jack/music input).
Reversible air conditioning throughout the house
Electric roller shutters
Electric gate with access code
Over nearly 280m² and 35m long, its flat-roof architecture is composed of offset cubic volumes offering a harmonious alternation between conviviality and intimacy as well as a sea view from all rooms in the house.
Fully air-conditioned and decorated in a resolutely contemporary, chic and refined style, it has all the desired comfort.
The villa offers 6 bedrooms, each with its own bathroom: 4 bedrooms on the ground floor and 2 bedrooms on the upper floor with their own private terrace. The bright living space will seduce you with its generous volumes opening onto a large wooden terrace equipped with a summer lounge to enjoy the marvellous view.
You will enjoy 2 spaces for convivial meals: in the extension of the lounge, the fully glazed dining room gives the impression of eating outdoors whilst remaining warm during the coolest hours or cool in the height of summer (reversible air conditioning) or on the wooden terrace near the boules court, in the shade of the pines. The landscaped garden and beautifully flowered in front of the house completes the décor and the infinity pool (heated) extends the view over the Mediterranean.
The famous Almanarre beach, an essential spot for windsurfers and kitesurfers, is just a few minutes' drive away, as is Hyères town centre or the charming little port of Carqueiranne and its family beaches.
The house in detail:
Villa of approximately 280m² with south-facing exposure. 6 air-conditioned suites, 7 shower rooms and 7 toilets.
Secure and heated swimming pool in the heart of a landscaped garden of approximately 1500m².
House on 2/3 levels with full south-facing exposure.
You will be captivated by the magnificent view upon your arrival at the house!
The living area with vast volume (4.5m ceiling height) opens onto a wide terrace facing the sea.
The living room:
2 sofas, 2 armchairs, coffee table, TV (home cinema).
The dining room is located in a superb veranda that gives the pleasant sensation of eating outdoors, whilst remaining warm during the coolest hours (and cool thanks to air conditioning in summer).
It has a large table and custom-made benches that can comfortably accommodate 12 to 14 people.
Open-plan kitchen with central island and bar stools
Induction hob, electric oven, microwave, dishwasher, small refrigerator, 2 Nespresso coffee machines…
Adjoining pantry with American-style fridge, washing machine, tumble dryer, wine cooler and numerous storage spaces
On the same level you have access to the open-plan office/TV space overlooking the garden and the boules court.
Corner sofa, TV (Freeview) and shower room.
Guest toilet
The villa offers 6 suites, of which 4 are at garden level with direct access to the pool and 2 suites on the upper floor, each with their own private terrace. All suites benefit from a superb sea view, their own bathroom or shower room and ample storage space. A 7th bathroom is also available in the office/TV area.
At garden level:
Suite 1: ensuite shower room and toilet, 2 single beds.
Suite 2: shower room and toilet located opposite the bedroom, 160 cm double bed.
Suite 3: ensuite shower room and toilet, 160 cm double bed + office space.
Suite 4: ensuite shower room and toilet, 160 cm double bed.
On the first floor:
Suite 5: superb private terrace overlooking the garden and swimming pool, bathroom with walk-in shower and bathtub, office, 160 cm double bed. Dressing room and independent toilet located in the hallway.
Suite 6: private terrace, shower room and independent toilet, 160 cm double bed.
Outside:
You will enjoy a landscaped garden of approximately 1,500 m², unfenced, offering multiple relaxation spaces.
A large wooden terrace extends in front of the living area and the veranda, fitted out with a summer lounge.
On the East side of the veranda, facing the boules court, there is an outdoor dining area equipped with a plancha, ideal for your outdoor meals.
The villa has an overflow swimming pool of 11.5 m x 4 m (depth of 1.50 m to 2 m), secured by an electric shutter and heated to 27°C from 31 May to 4 October.
Outside this period, pool heating remains possible at the rate of €300 per week.
Sun loungers are set up on the lawn, by the poolside, facing the sea, offering an exceptional setting to relax.
On the West side of the house, you will find a table tennis table.
For parking, the villa offers 2 parking spaces in front of the entrance and 1 additional space on the esplanade located to the West. Additional spaces are available in front of the residence entrance, a few steps away.
Technical Equipment:
Internet and Wifi throughout the house (Fibre)
Home cinema (amplifier with jack/music input).
Reversible air conditioning throughout the house
Electric roller shutters
Electric gate with access code
Distribution of bedrooms
Bedroom 1
2 Single beds
Bedroom 2
1 Queen size bed
Bedroom 3
1 Queen size bed
Bedroom 4
1 Queen size bed
Bedroom 5
1 Queen size bed
Bedroom 6
1 Queen size bed
Bathroom distribution
7 bathrooms
Special features
280 m²
Private pool
Open-air parking
Heated swimming pool
Open plan kitchen (induction)
Refrigerator
Microwave
Oven
Freezer
Dishwasher
Dishes/Cutlery
Kitchen utensils
Coffee machine
Toaster
Kettle
Mandatory or included services
Air conditioning: Included
Bed linen: Included
Final Cleaning: Included
Open-air parking: Included
Optional services
Heated Pool: € 43.00 / night
On-line payement fees : 3.2 % of the booking
S-LUX ménage supp.: € 60.00 / hour
Taxes
Tourist tax: Included in the total price
Your schedule

Check-in from 16:30 to 19:45 Every day

Check-outBefore 10:30
Security Deposit (refundable)
Amount: € 700.00 / booking
Payment method: Credit Card Hold
With the last payment.
Comments
- No smoking
- No pets allowed
- No pets allowed
Availability calendar
- Available
- Not available
- Booking request
| October - 2026 | ||||||
| Mon | Tue | Wed | Thur | Fri | Sat | Sun |
| 1 | 2 | 3 | 4 | |||
| 5 | 6 | 7 | 8 | 9 | 10 | 11 |
| 12 | 13 | 14 | 15 | 16 | 17 | 18 |
| 19 | 20 | 21 | 22 | 23 | 24 | 25 |
| 26 | 27 | 28 | 29 | 30 | 31 | |
| November - 2026 | ||||||
| Mon | Tue | Wed | Thur | Fri | Sat | Sun |
| 1 | ||||||
| 2 | 3 | 4 | 5 | 6 | 7 | 8 |
| 9 | 10 | 11 | 12 | 13 | 14 | 15 |
| 16 | 17 | 18 | 19 | 20 | 21 | 22 |
| 23 | 24 | 25 | 26 | 27 | 28 | 29 |
| 30 | ||||||
| December - 2026 | ||||||
| Mon | Tue | Wed | Thur | Fri | Sat | Sun |
| 1 | 2 | 3 | 4 | 5 | 6 | |
| 7 | 8 | 9 | 10 | 11 | 12 | 13 |
| 14 | 15 | 16 | 17 | 18 | 19 | 20 |
| 21 | 22 | 23 | 24 | 25 | 26 | 27 |
| 28 | 29 | 30 | 31 | |||
| January - 2027 | ||||||
| Mon | Tue | Wed | Thur | Fri | Sat | Sun |
| 1 | 2 | 3 | ||||
| 4 | 5 | 6 | 7 | 8 | 9 | 10 |
| 11 | 12 | 13 | 14 | 15 | 16 | 17 |
| 18 | 19 | 20 | 21 | 22 | 23 | 24 |
| 25 | 26 | 27 | 28 | 29 | 30 | 31 |
| February - 2027 | ||||||
| Mon | Tue | Wed | Thur | Fri | Sat | Sun |
| 1 | 2 | 3 | 4 | 5 | 6 | 7 |
| 8 | 9 | 10 | 11 | 12 | 13 | 14 |
| 15 | 16 | 17 | 18 | 19 | 20 | 21 |
| 22 | 23 | 24 | 25 | 26 | 27 | 28 |
| March - 2027 | ||||||
| Mon | Tue | Wed | Thur | Fri | Sat | Sun |
| 1 | 2 | 3 | 4 | 5 | 6 | 7 |
| 8 | 9 | 10 | 11 | 12 | 13 | 14 |
| 15 | 16 | 17 | 18 | 19 | 20 | 21 |
| 22 | 23 | 24 | 25 | 26 | 27 | 28 |
| 29 | 30 | 31 | ||||
Price lists
|
Dates
Price per night (VAT included)
|
|
|---|---|
| 26/09/2026 · 30/10/2026 |
€ 600.00 |
| 31/10/2026 · 19/12/2026 |
€ 429.00 |
Booking conditions
From the booking date until 29 days before check-in, there is no cancellation penalty
Cancellation policies
In case of cancellation the following charges will apply
From the booking date until 29 days before check-in
0% of the total rent
From 28 days before until check-in
100% of the total rent
No-show
100% of the total rent
Similar properties
-
Between Hyères and Carqueiranne, in the heart of a hill within a private and secure estate of 5 houses, this sublime contemporary villa offers an exceptional panorama over the Mediterranean, the salt route and its marshes as well as the Golden Islands.
Over nearly 280m² and 35m long, its flat-roof architecture is composed of offset cubic volumes offering a harmonious alternation between conviviality and intimacy as well as a sea view from all rooms in the house.
Fully air-conditioned and decorated in a resolutely contemporary, chic and refined style, it has all the desired comfort.
The villa offers 6 bedrooms, each with its own bathroom: 4 bedrooms on the ground floor and 2 bedrooms on the upper floor with their own private terrace. The bright living space will seduce you with its generous volumes opening onto a large wooden terrace equipped with a summer lounge to enjoy the marvellous view.
You will enjoy 2 spaces for convivial meals: in the extension of the lounge, the fully glazed dining room gives the impression of eating outdoors whilst remaining warm during the coolest hours or cool in the height of summer (reversible air conditioning) or on the wooden terrace near the boules court, in the shade of the pines. The landscaped garden and beautifully flowered in front of the house completes the décor and the infinity pool (heated) extends the view over the Mediterranean.
The famous Almanarre beach, an essential spot for windsurfers and kitesurfers, is just a few minutes' drive away, as is Hyères town centre or the charming little port of Carqueiranne and its family beaches.
The house in detail:
Villa of approximately 280m² with south-facing exposure. 6 air-conditioned suites, 7 shower rooms and 7 toilets.
Secure and heated swimming pool in the heart of a landscaped garden of approximately 1500m².
House on 2/3 levels with full south-facing exposure.
You will be captivated by the magnificent view upon your arrival at the house!
The living area with vast volume (4.5m ceiling height) opens onto a wide terrace facing the sea.
The living room:
2 sofas, 2 armchairs, coffee table, TV (home cinema).
The dining room is located in a superb veranda that gives the pleasant sensation of eating outdoors, whilst remaining warm during the coolest hours (and cool thanks to air conditioning in summer).
It has a large table and custom-made benches that can comfortably accommodate 12 to 14 people.
Open-plan kitchen with central island and bar stools
Induction hob, electric oven, microwave, dishwasher, small refrigerator, 2 Nespresso coffee machines…
Adjoining pantry with American-style fridge, washing machine, tumble dryer, wine cooler and numerous storage spaces
On the same level you have access to the open-plan office/TV space overlooking the garden and the boules court.
Corner sofa, TV (Freeview) and shower room.
Guest toilet
The villa offers 6 suites, of which 4 are at garden level with direct access to the pool and 2 suites on the upper floor, each with their own private terrace. All suites benefit from a superb sea view, their own bathroom or shower room and ample storage space. A 7th bathroom is also available in the office/TV area.
At garden level:
Suite 1: ensuite shower room and toilet, 2 single beds.
Suite 2: shower room and toilet located opposite the bedroom, 160 cm double bed.
Suite 3: ensuite shower room and toilet, 160 cm double bed + office space.
Suite 4: ensuite shower room and toilet, 160 cm double bed.
On the first floor:
Suite 5: superb private terrace overlooking the garden and swimming pool, bathroom with walk-in shower and bathtub, office, 160 cm double bed. Dressing room and independent toilet located in the hallway.
Suite 6: private terrace, shower room and independent toilet, 160 cm double bed.
Outside:
You will enjoy a landscaped garden of approximately 1,500 m², unfenced, offering multiple relaxation spaces.
A large wooden terrace extends in front of the living area and the veranda, fitted out with a summer lounge.
On the East side of the veranda, facing the boules court, there is an outdoor dining area equipped with a plancha, ideal for your outdoor meals.
The villa has an overflow swimming pool of 11.5 m x 4 m (depth of 1.50 m to 2 m), secured by an electric shutter and heated to 27°C from 31 May to 4 October.
Outside this period, pool heating remains possible at the rate of €300 per week.
Sun loungers are set up on the lawn, by the poolside, facing the sea, offering an exceptional setting to relax.
On the West side of the house, you will find a table tennis table.
For parking, the villa offers 2 parking spaces in front of the entrance and 1 additional space on the esplanade located to the West. Additional spaces are available in front of the residence entrance, a few steps away.
Technical Equipment:
Internet and Wifi throughout the house (Fibre)
Home cinema (amplifier with jack/music input).
Reversible air conditioning throughout the house
Electric roller shutters
Electric gate with access code

Map and distances
Photos