
- Review 10
- occupants 8
-
3 Queen size beds
2 Single beds
5 - 4 Bedrooms 4
-
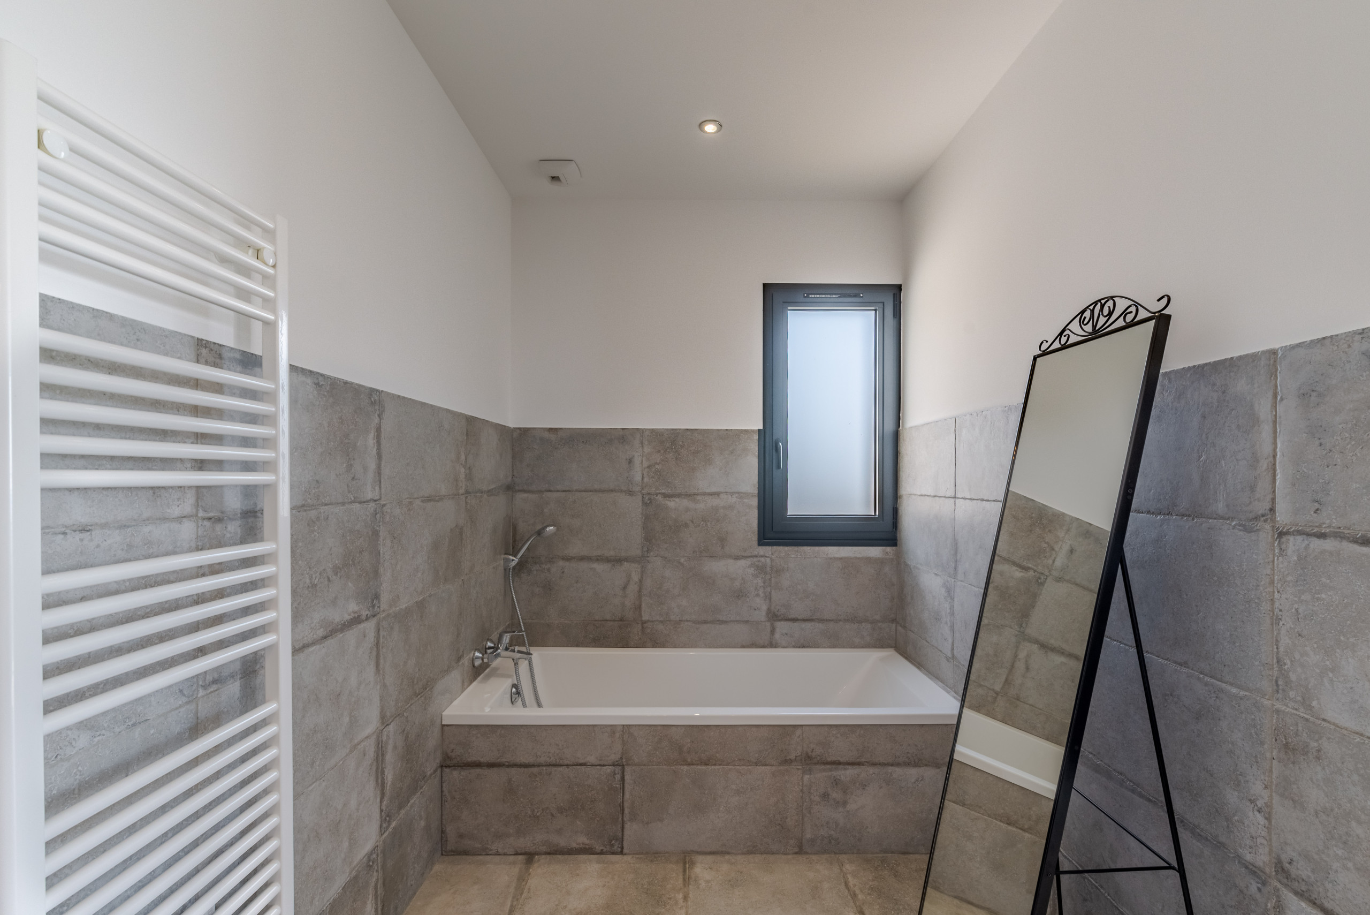
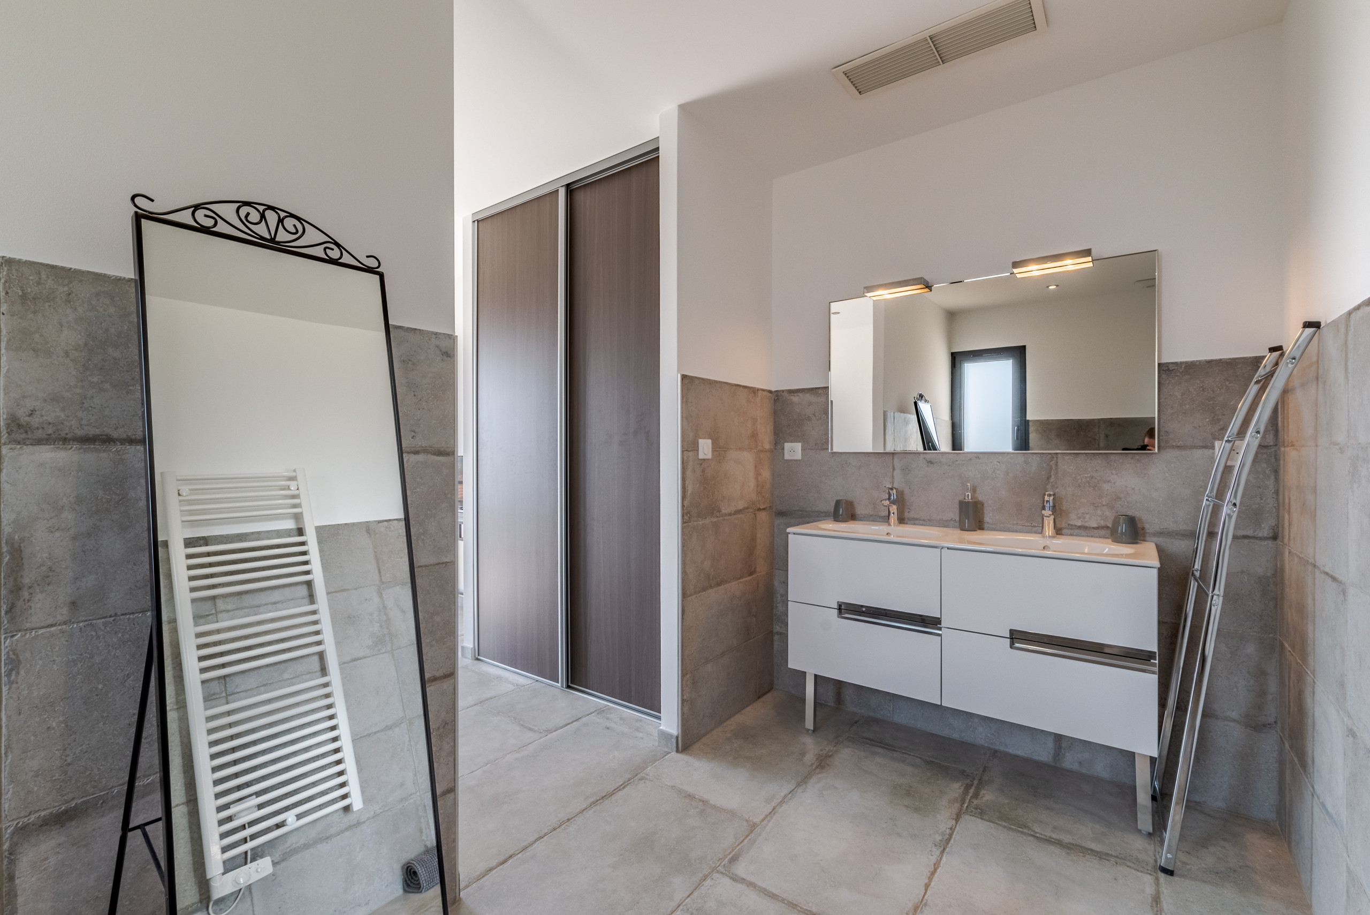
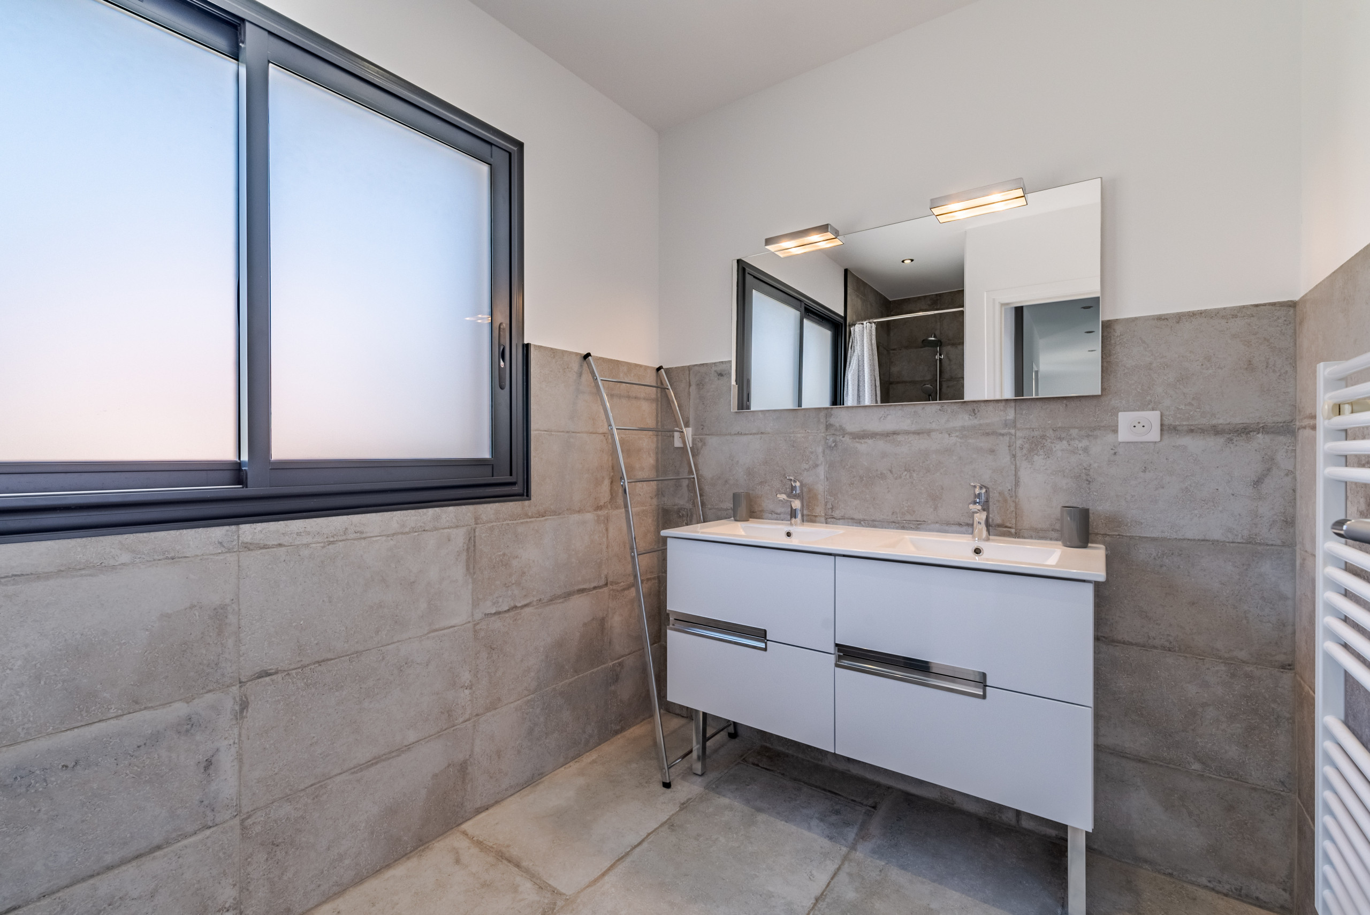
2 bathrooms
2 toilets/half bathrooms 4 - 180 m² 180 m²
- Wi-Fi Wi-Fi
S-LUX VILLA CAMILLE
Carqueiranne - Villa
Availability and prices
Accommodation
Description
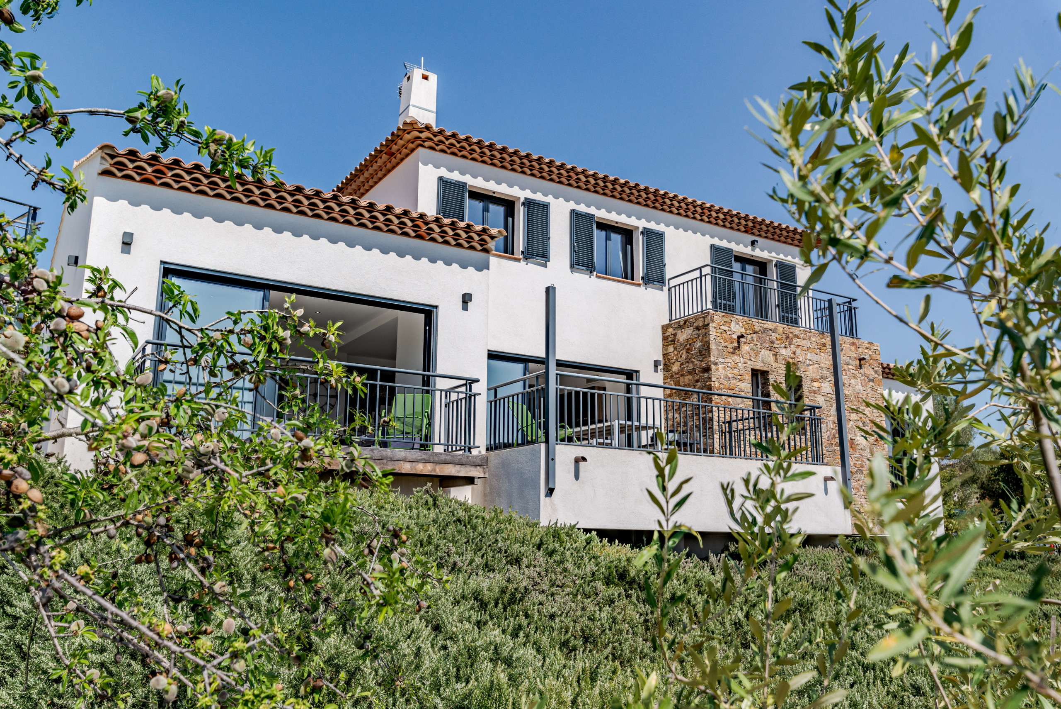
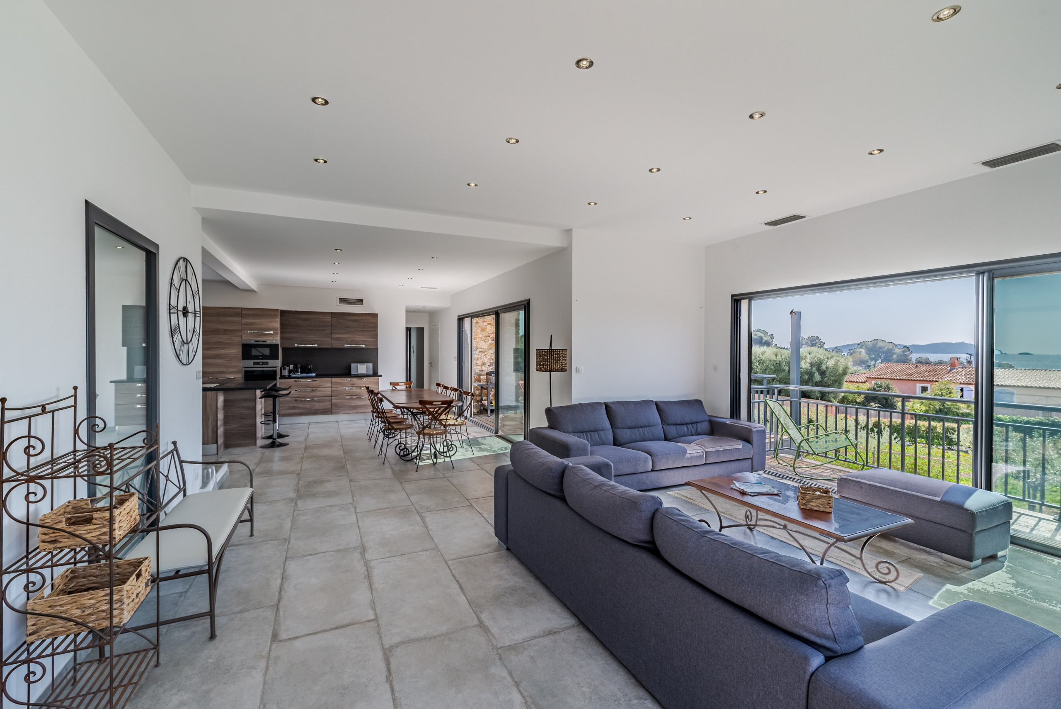
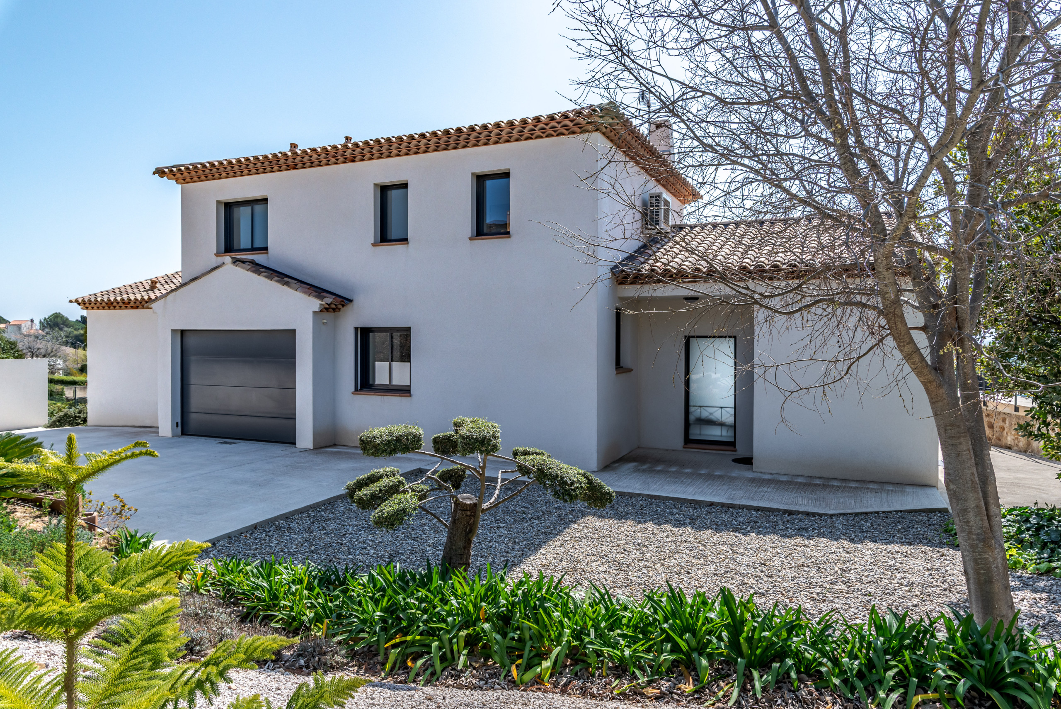
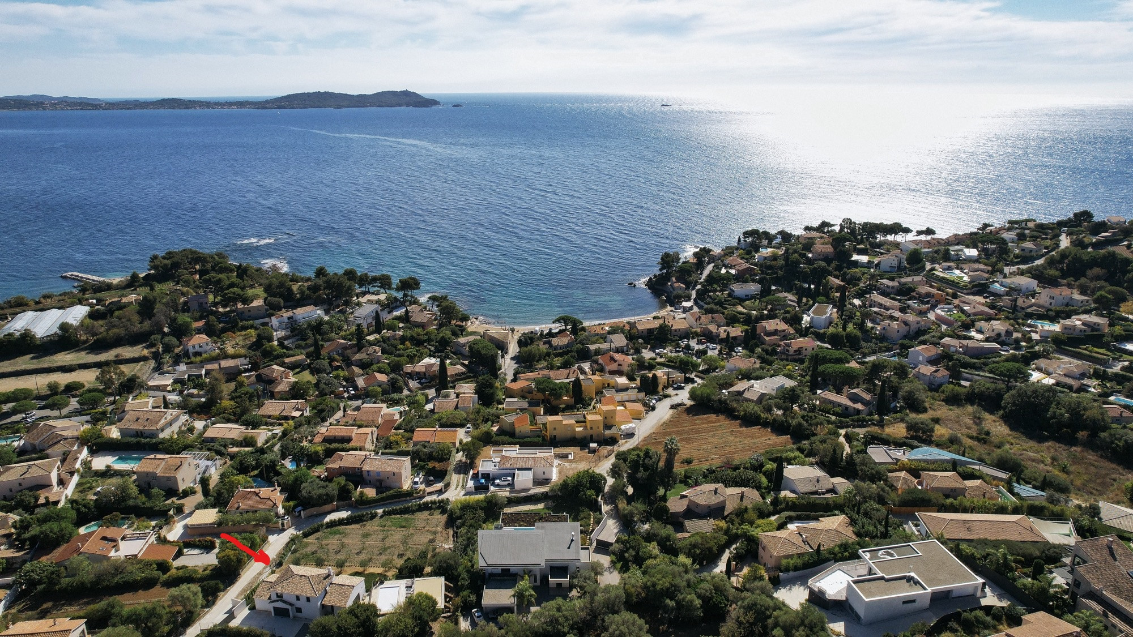
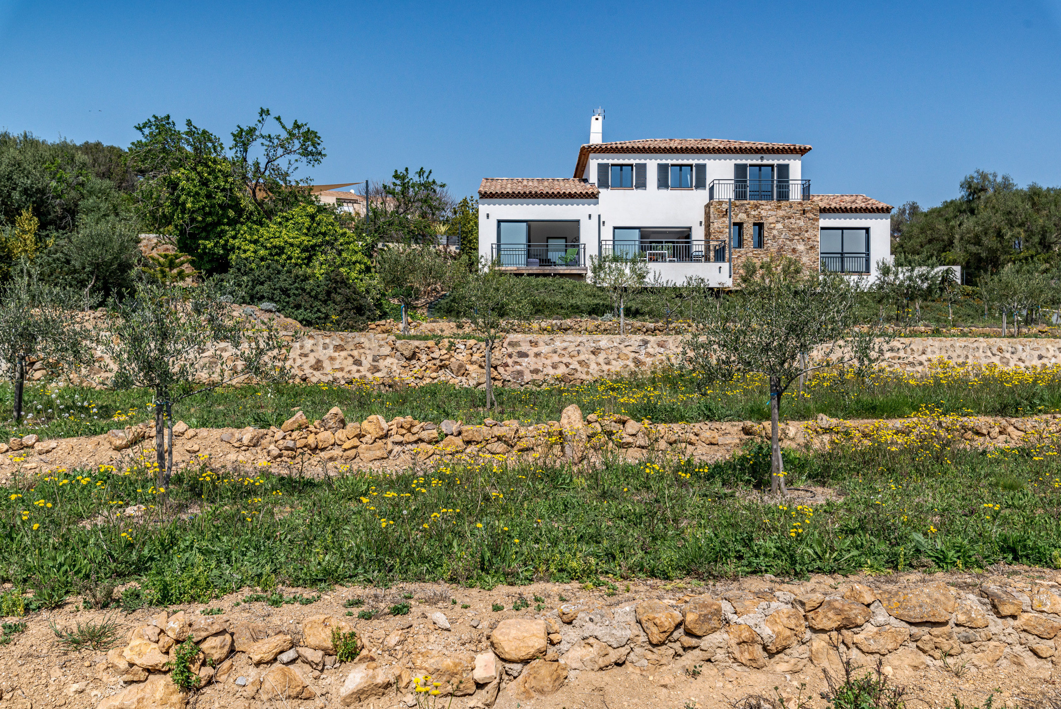
The 'Villa Camille' is located in Carqueiranne, enjoying over 300 days of sunshine per year and more precisely in the highly sought-after Pradon district.
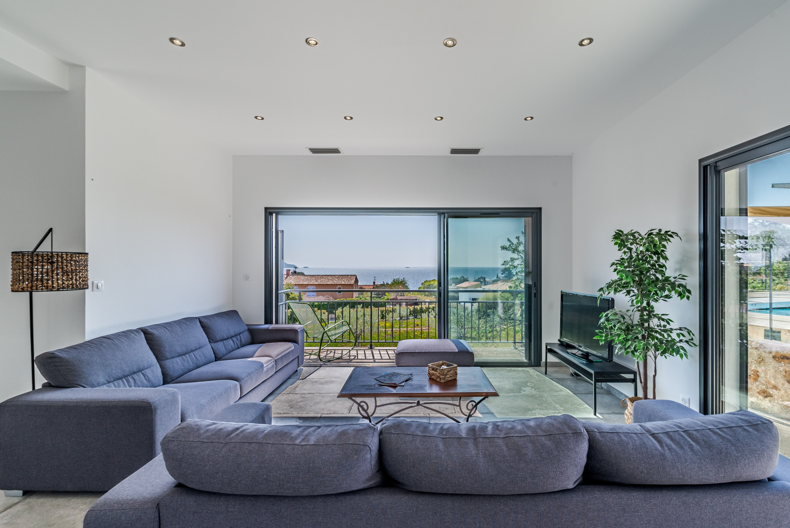
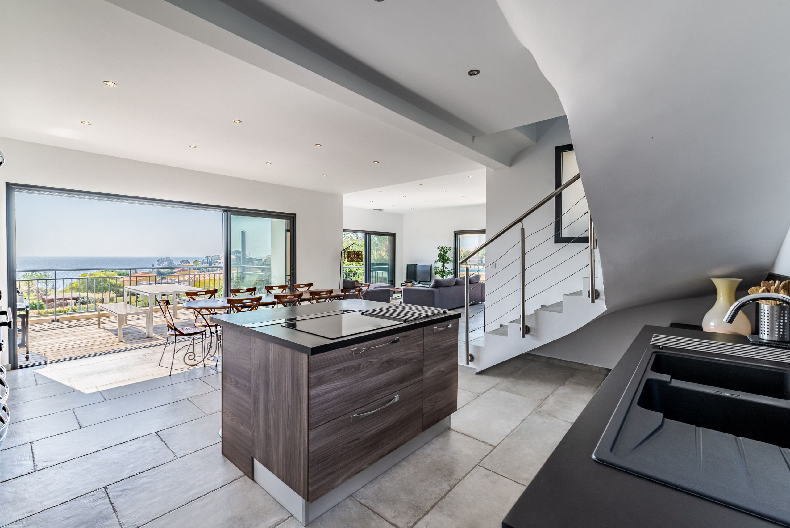
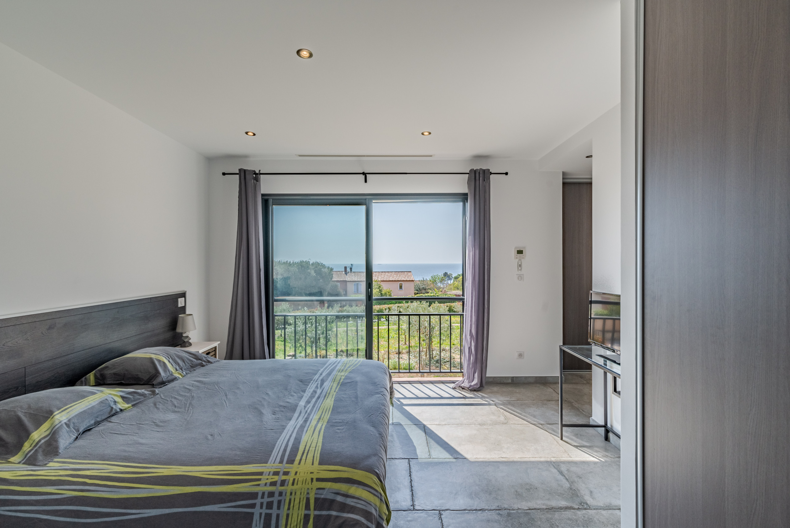
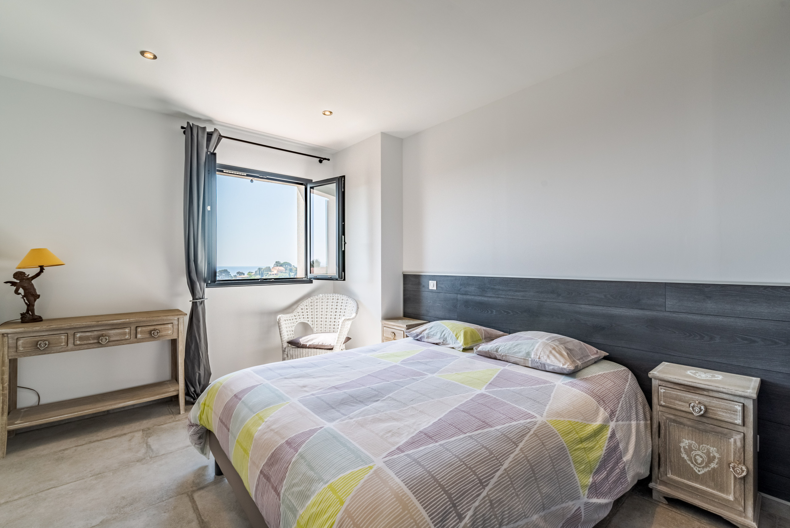
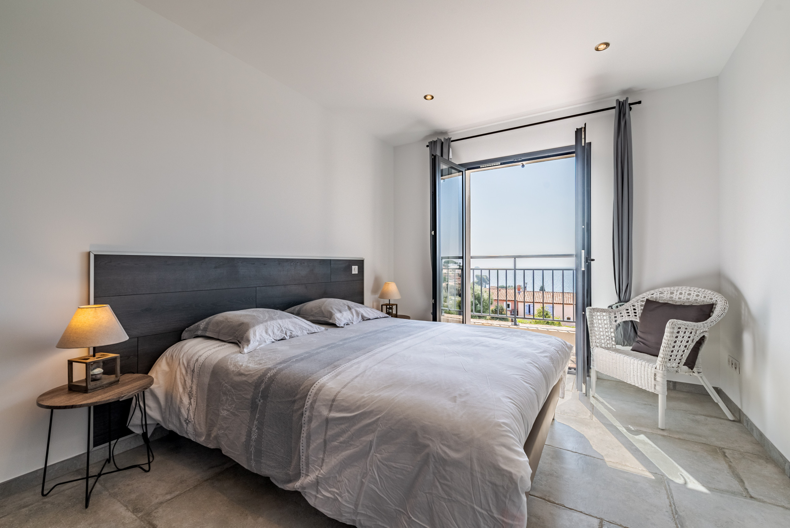
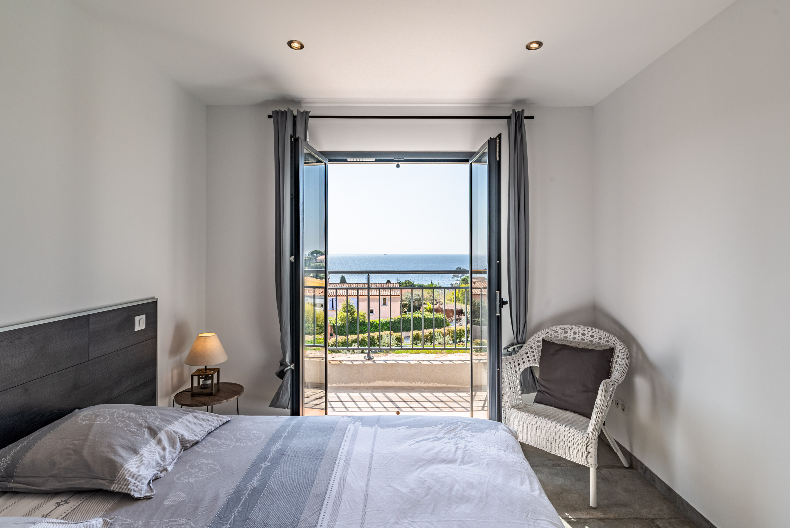
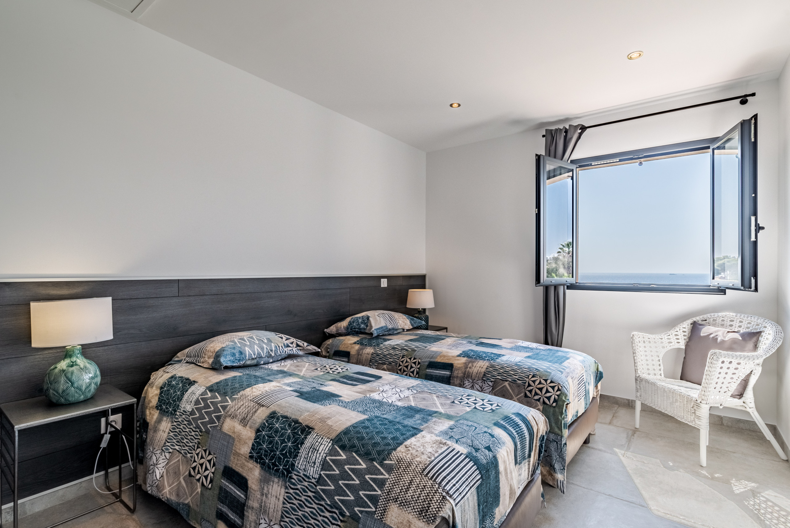
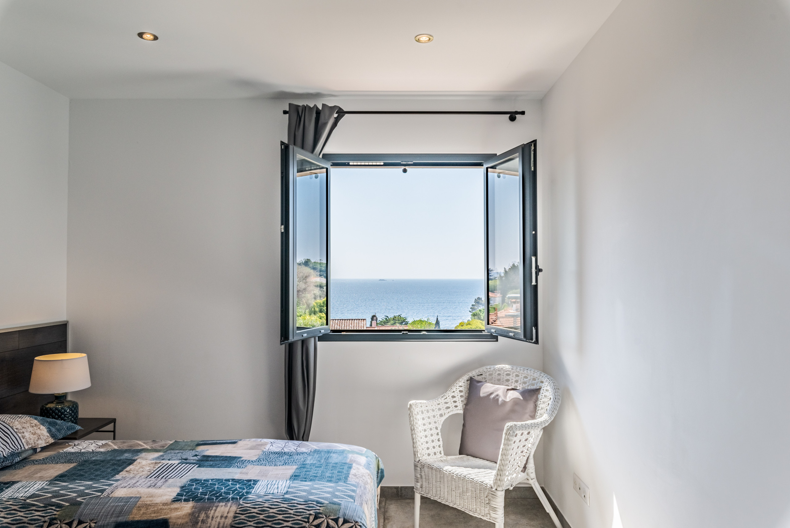
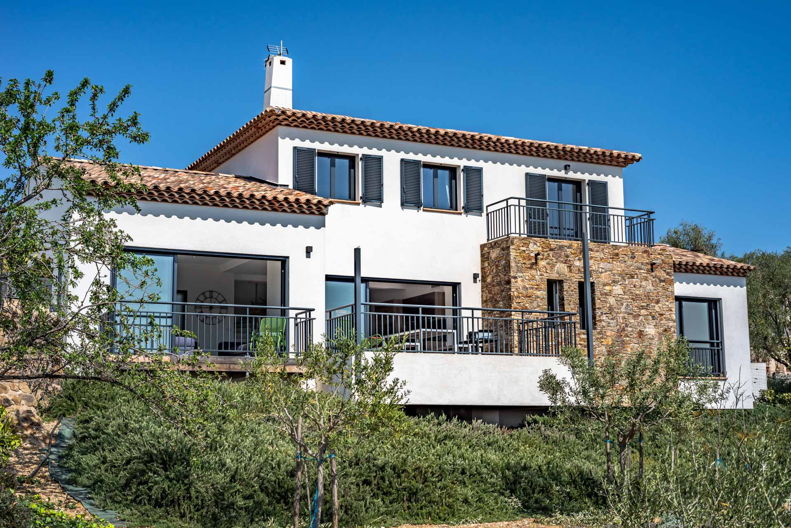
Built on the terraces that once hosted tulip plantations, it overlooks the beach and offers a sublime view of the sea from every room in the house.
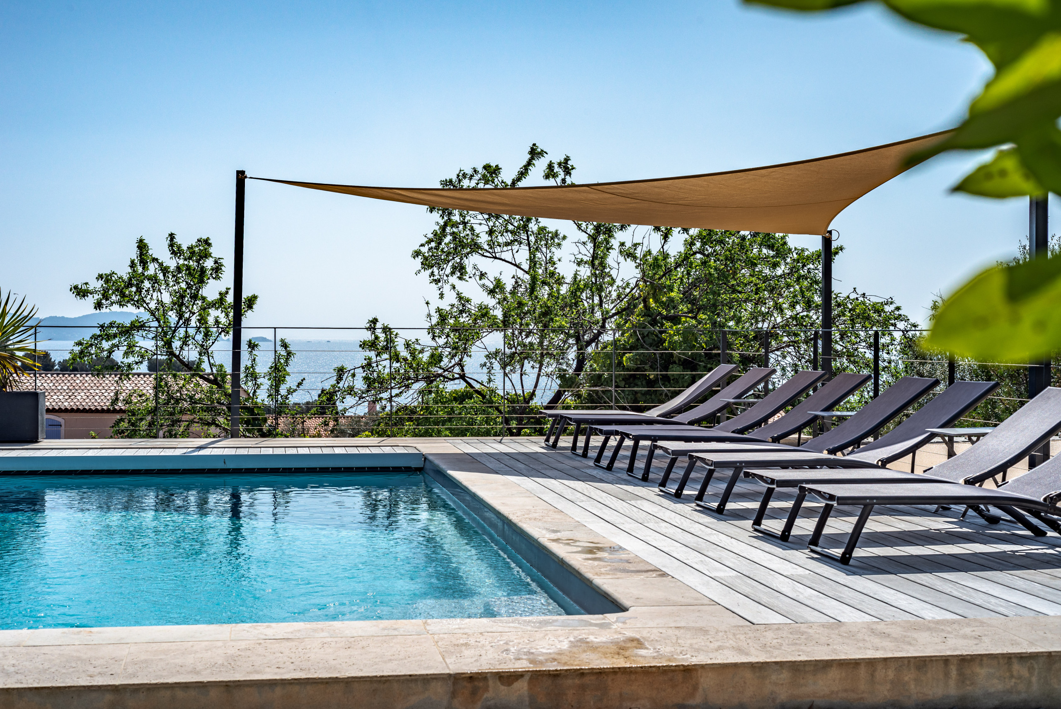
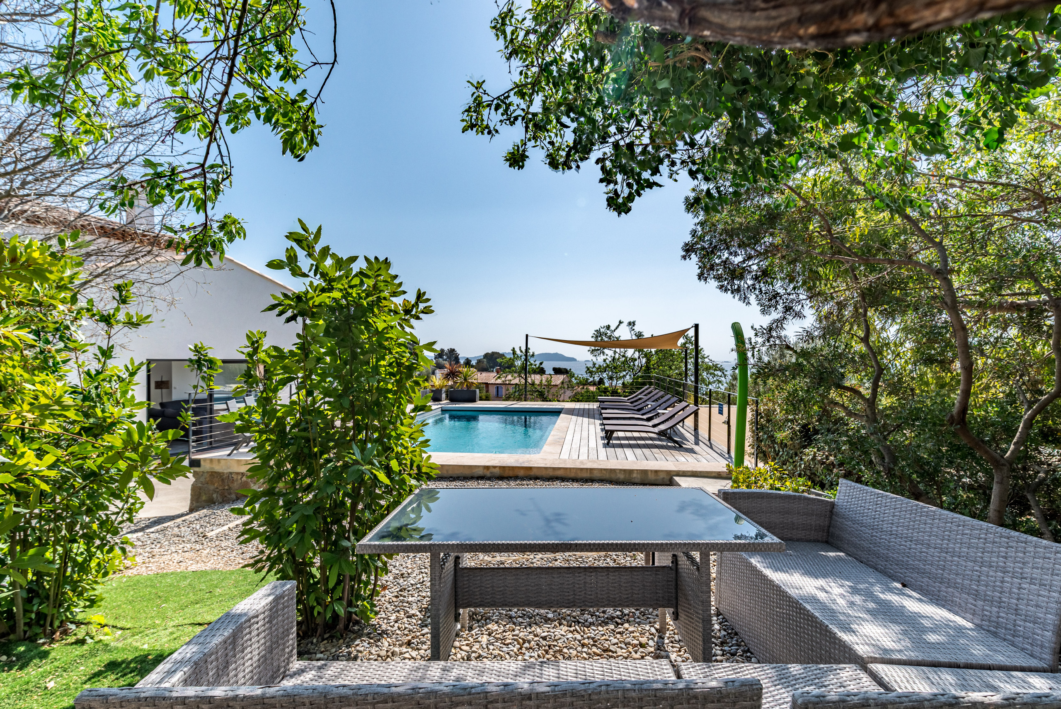
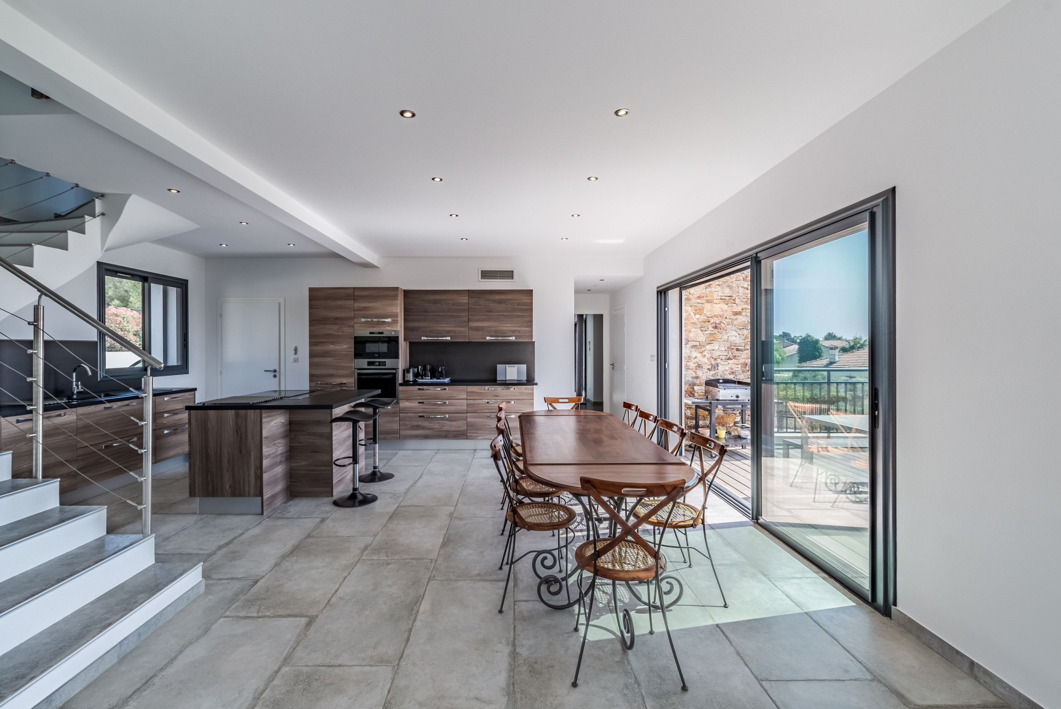
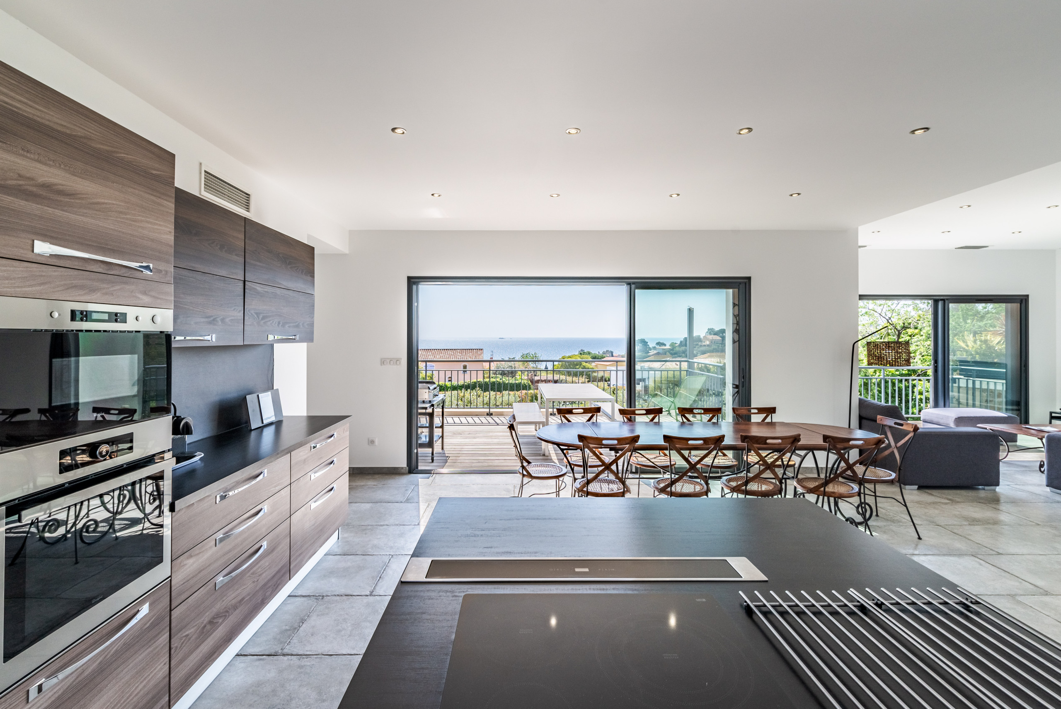
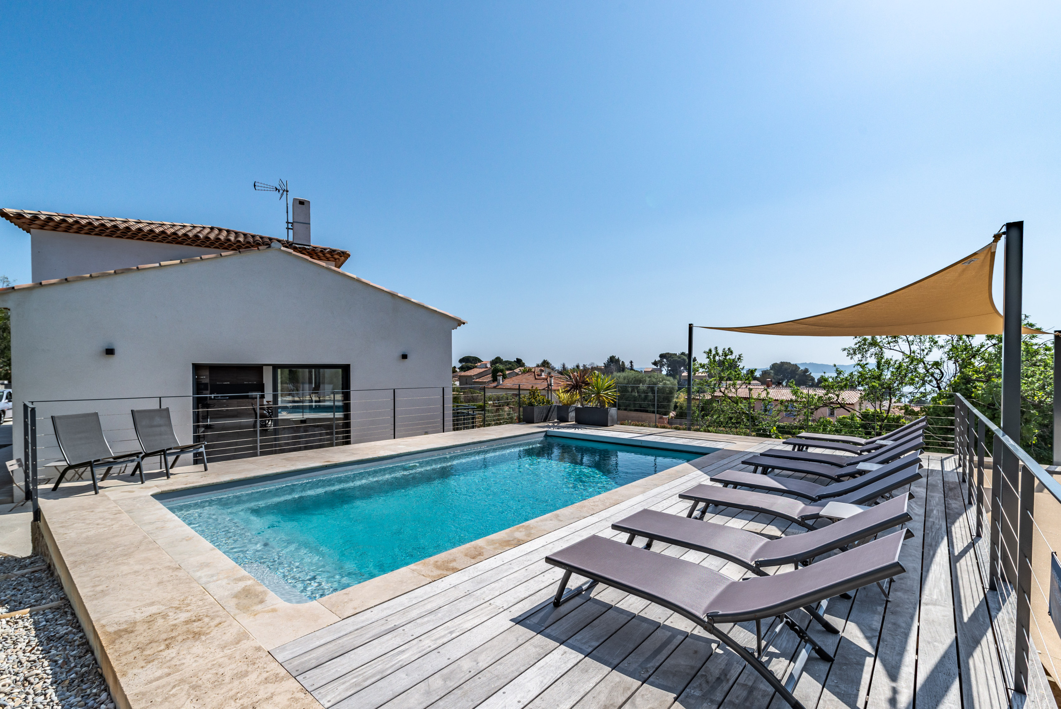
Everything has been arranged for your comfort: bright living space with a welcoming kitchen, reversible air conditioning throughout the house, terraces where you will enjoy your meals in fine weather under the shade sail whilst savouring the view or near the secure and heated swimming pool...
You will have 4 bedrooms including 1 en-suite bedroom on the ground floor.
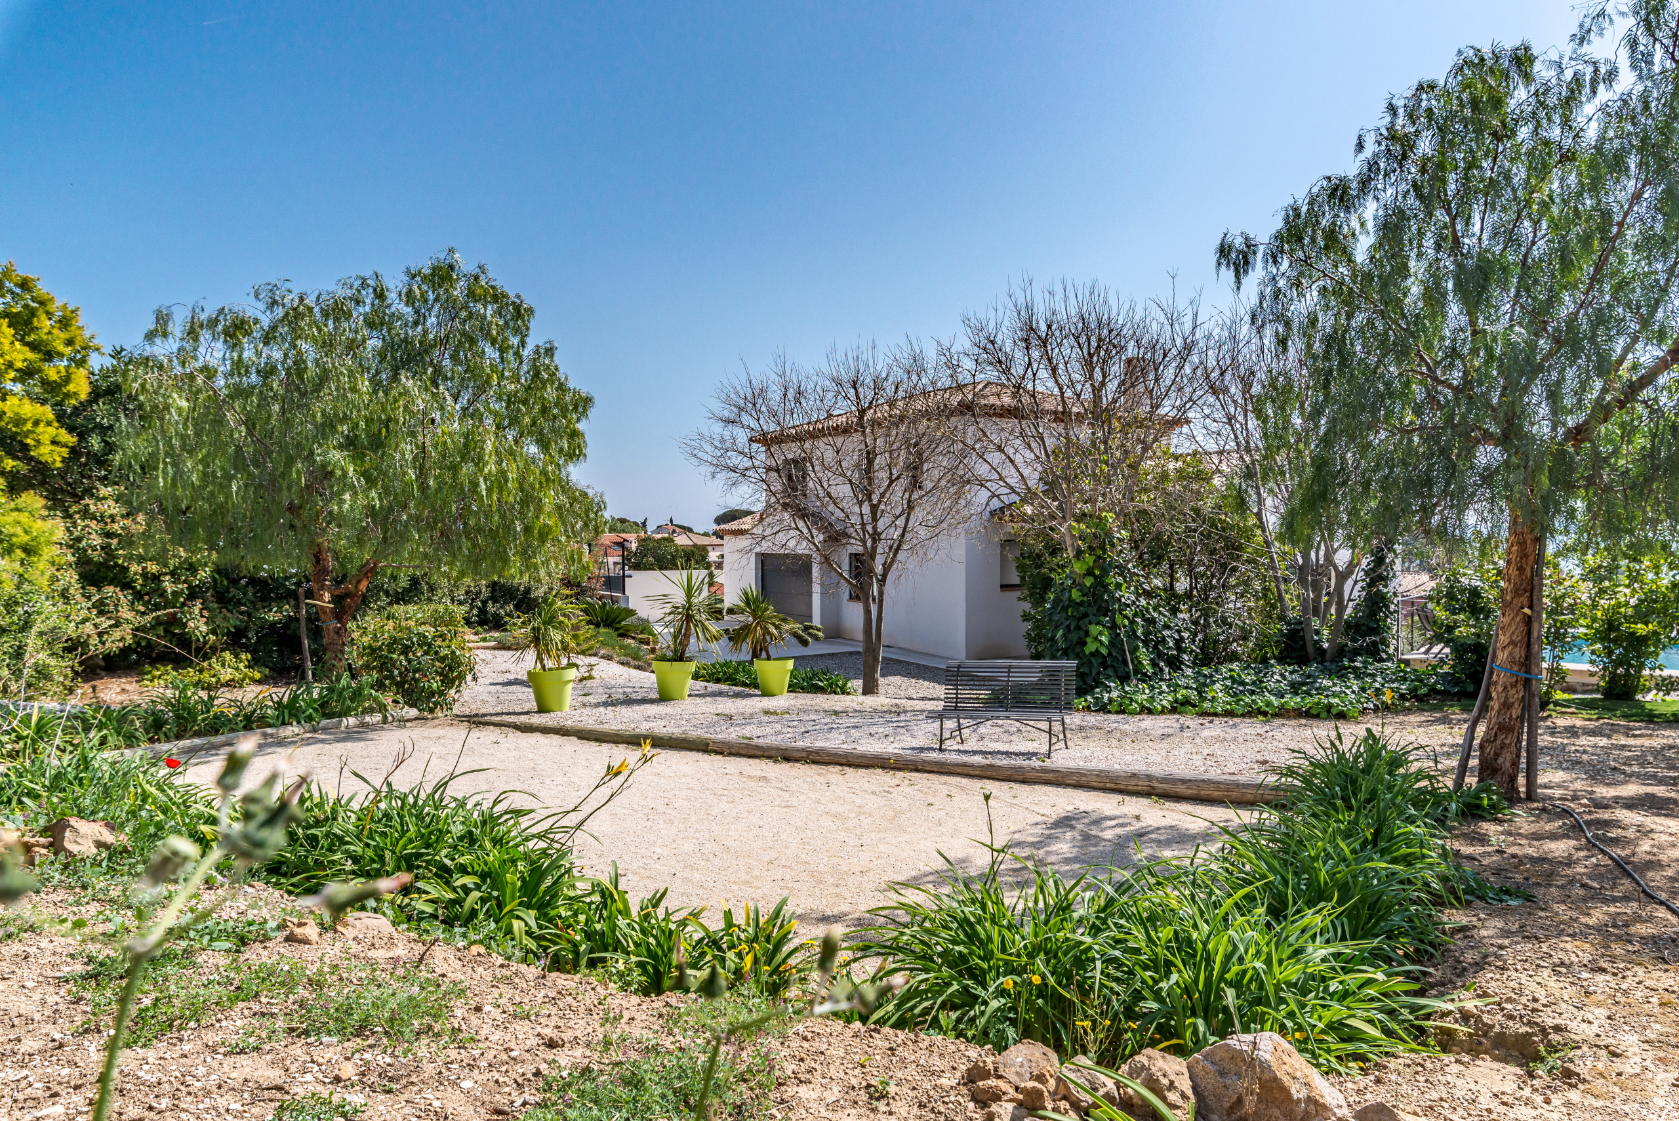
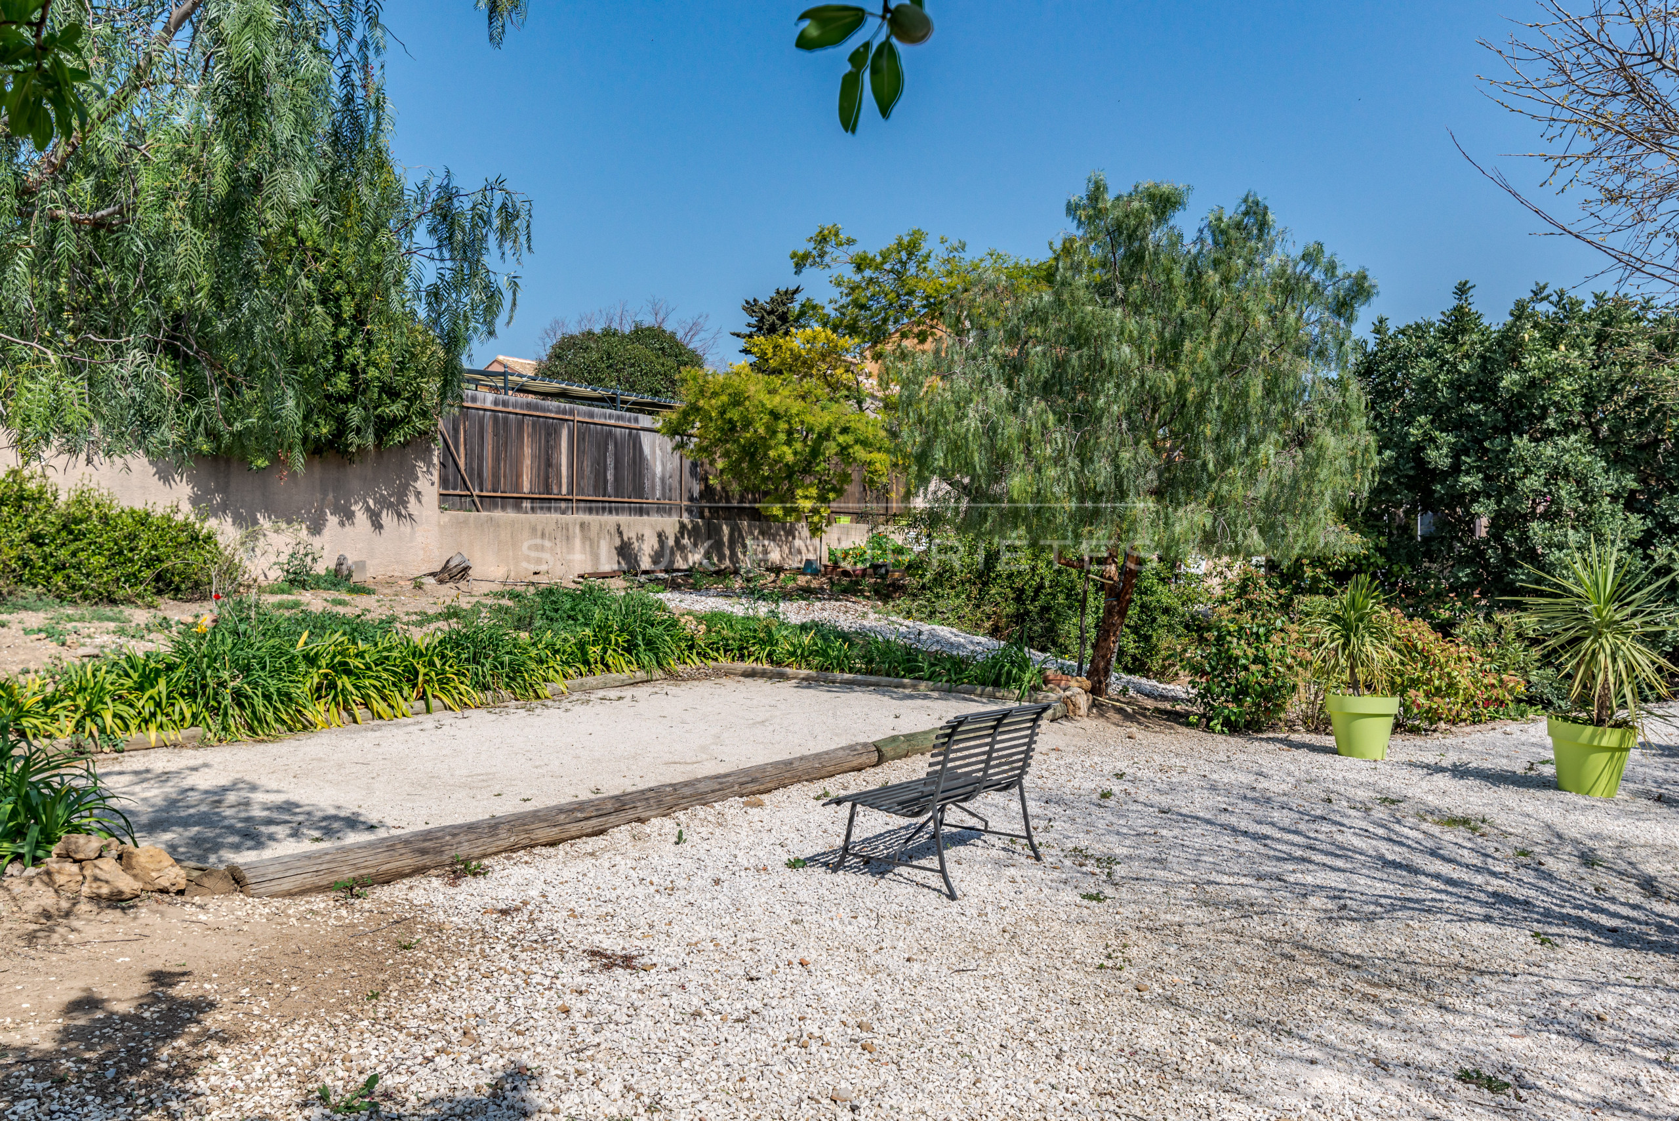
The lovely Mediterranean garden of 2800m² is enclosed and has a boules court. Horticulturists from generation to generation, the owners practise the art of cultivating the land... It is therefore with passion that they enhance the garden of Villa Camille each year.
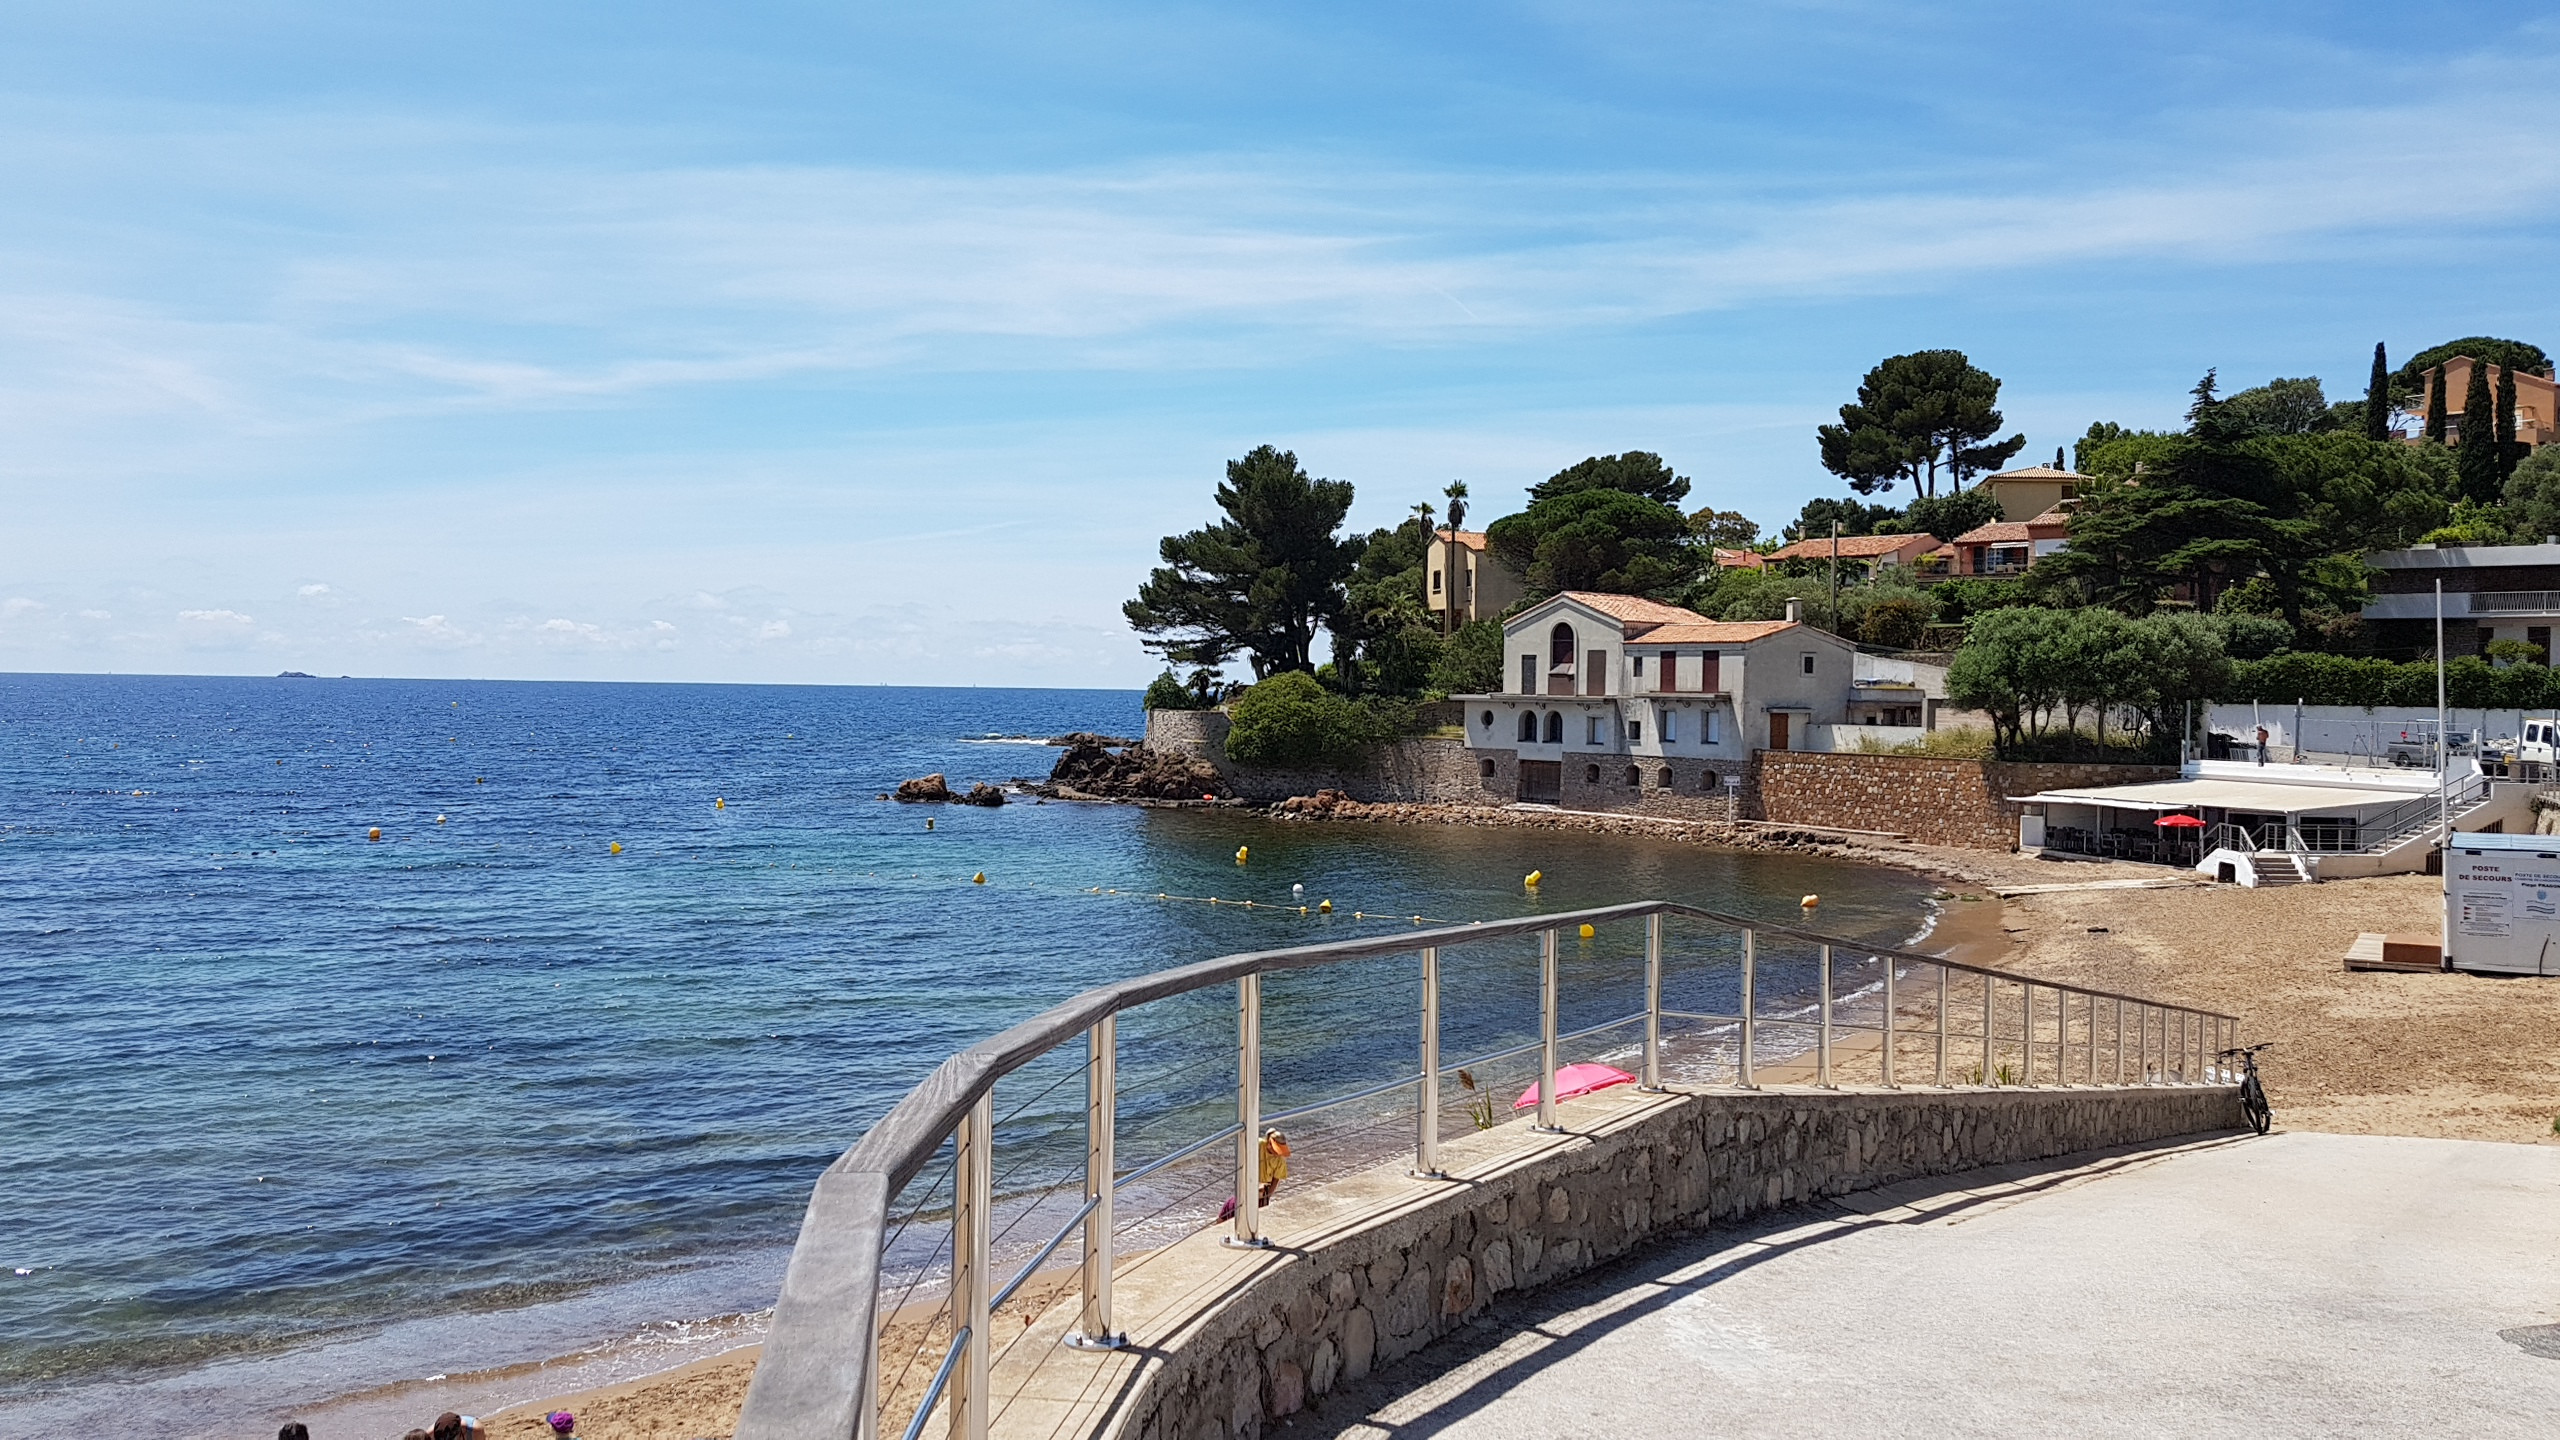
The morning swim at Pradon beach, the fishing port & the restaurants are just a few minutes from the villa.
Built on the terraces that once hosted tulip plantations, it overlooks the beach and offers a sublime view of the sea from every room in the house.
Everything has been arranged for your comfort: bright living space with a welcoming kitchen, reversible air conditioning throughout the house, terraces where you will enjoy your meals in fine weather under the shade sail whilst savouring the view or near the secure and heated swimming pool...
You will have 4 bedrooms including 1 en-suite bedroom on the ground floor.
The lovely Mediterranean garden of 2800m² is enclosed and has a boules court. Horticulturists from generation to generation, the owners practise the art of cultivating the land... It is therefore with passion that they enhance the garden of Villa Camille each year.
The morning swim at Pradon beach, the fishing port & the restaurants are just a few minutes from the villa.
Distribution of bedrooms
Bedroom 1
1 Queen size bed
Bedroom 2
1 Queen size bed
Bedroom 3
2 Single beds
Bedroom 4
1 Queen size bed
Bathroom distribution
2 bathrooms and 2 toilets/half bathrooms
Special features
180 m²
Heated swimming pool
Terrace
Air-Conditioned
Open plan kitchen (induction)
Refrigerator
Microwave
Oven
Freezer
Dishwasher
Dishes/Cutlery
Kitchen utensils
Coffee machine
Toaster
Kettle
General
3 TVs
Garden
Garden furniture
Fenced garden
Terrace
Washing machine
Dryer
Iron
Internet
Hair dryer
Balcony
180 m² Property
2,800 m² Plot
Air conditioning throughout the house
Private Heated swimming pool
Not supplied
Towels
Mandatory or included services
Air conditioning: Included
Bed linen: Included
Final Cleaning: Included
Optional services
Cot/Crib: € 120.00 / booking
Heated Pool: € 29.00 / night
On-line payement fees : 3.2 % of the booking
S-LUX ménage supp.: € 60.00 / hour
Taxes
Tourist tax: Included in the total price
Your schedule

Check-in from 16:30 to 19:45 Every day

Check-outBefore 10:30
Security Deposit (refundable)
Amount: € 2,000.00 / booking
Payment method: Credit Card Hold
With the last payment.
Comments
- This accommodation does not accept groups of young people
- No smoking
- No pets allowed
- No smoking
- No pets allowed
Availability calendar
- Available
- Not available
- Booking request
| October - 2026 | ||||||
| Mon | Tue | Wed | Thur | Fri | Sat | Sun |
| 1 | 2 | 3 | 4 | |||
| 5 | 6 | 7 | 8 | 9 | 10 | 11 |
| 12 | 13 | 14 | 15 | 16 | 17 | 18 |
| 19 | 20 | 21 | 22 | 23 | 24 | 25 |
| 26 | 27 | 28 | 29 | 30 | 31 | |
| November - 2026 | ||||||
| Mon | Tue | Wed | Thur | Fri | Sat | Sun |
| 1 | ||||||
| 2 | 3 | 4 | 5 | 6 | 7 | 8 |
| 9 | 10 | 11 | 12 | 13 | 14 | 15 |
| 16 | 17 | 18 | 19 | 20 | 21 | 22 |
| 23 | 24 | 25 | 26 | 27 | 28 | 29 |
| 30 | ||||||
| December - 2026 | ||||||
| Mon | Tue | Wed | Thur | Fri | Sat | Sun |
| 1 | 2 | 3 | 4 | 5 | 6 | |
| 7 | 8 | 9 | 10 | 11 | 12 | 13 |
| 14 | 15 | 16 | 17 | 18 | 19 | 20 |
| 21 | 22 | 23 | 24 | 25 | 26 | 27 |
| 28 | 29 | 30 | 31 | |||
| January - 2027 | ||||||
| Mon | Tue | Wed | Thur | Fri | Sat | Sun |
| 1 | 2 | 3 | ||||
| 4 | 5 | 6 | 7 | 8 | 9 | 10 |
| 11 | 12 | 13 | 14 | 15 | 16 | 17 |
| 18 | 19 | 20 | 21 | 22 | 23 | 24 |
| 25 | 26 | 27 | 28 | 29 | 30 | 31 |
| February - 2027 | ||||||
| Mon | Tue | Wed | Thur | Fri | Sat | Sun |
| 1 | 2 | 3 | 4 | 5 | 6 | 7 |
| 8 | 9 | 10 | 11 | 12 | 13 | 14 |
| 15 | 16 | 17 | 18 | 19 | 20 | 21 |
| 22 | 23 | 24 | 25 | 26 | 27 | 28 |
| March - 2027 | ||||||
| Mon | Tue | Wed | Thur | Fri | Sat | Sun |
| 1 | 2 | 3 | 4 | 5 | 6 | 7 |
| 8 | 9 | 10 | 11 | 12 | 13 | 14 |
| 15 | 16 | 17 | 18 | 19 | 20 | 21 |
| 22 | 23 | 24 | 25 | 26 | 27 | 28 |
| 29 | 30 | 31 | ||||
Price lists
|
Dates
Price per night (VAT included)
|
|
|---|---|
| 26/09/2026 · 30/10/2026 |
€ 400.00 |
| 31/10/2026 · 28/11/2026 |
€ 286.00 |
Booking conditions
From the booking date until 29 days before check-in, there is no cancellation penalty
Cancellation policies
In case of cancellation the following charges will apply
From the booking date until 29 days before check-in
0% of the total rent
From 28 days before until check-in
100% of the total rent
No-show
100% of the total rent
Similar properties
-
On the heights of Carqueiranne, facing the sea, the villa Laéween is ideally situated 5 minutes from the town centre of Carqueiranne and its shops and only 7 minutes from the beaches.
With a surface area of approximately 160m² and fully air-conditioned, it is spread over 2 levels to accommodate up to 10 people.
You will have 5 bedrooms and 4 bathrooms: 2 bedrooms with their own private bathroom are on the main level and 3 bedrooms overlook the garden and swimming pool (including 1 with a private shower room as well).
In a chic and minimalist spirit, the bright living area includes a fully equipped open-plan kitchen with a central island for good moments of sharing and conviviality.
It opens onto a beautiful wooden terrace, partially shaded, where you will enjoy your meals in the open air with a lovely view of the sea.
At the heart of the landscaped and carefully maintained garden, you will enjoy a magnificent 10 m x 5 m overflow swimming pool, heated and secured by a roller shutter. Its submerged beach will delight both young and old: ideal for allowing children to play safely under the watchful eye of parents.
Life naturally organises itself around this outdoor space designed for relaxation and conviviality: some will lounge on sun-bathed loungers, whilst others will take advantage of the summer kitchen to prepare delicious meals to share.
At aperitif time, the Provençal art of living will take on its full meaning and games of pétanque will spring up on the boules court in a warm and relaxed atmosphere.
A true haven of relaxation where precious memories will be created with family or friends.
The house in detail:
Fully air-conditioned house of approximately 160m² with south-facing exposure. 5 bedrooms, 4 bathrooms/shower rooms (+ a shower room with toilet near the pool) and a secure pool in the heart of a garden of approximately 1500m².
At the main level
Bright living room opening onto a large wooden terrace with a sea view.
Living room / Dining room
Sofa, armchair and footstool, large wall-mounted screen (Prime Video), table and chairs for 10 guests
Fitted kitchen open to the lounge and dining room
Central island for cooking whilst sharing moments of conviviality
American fridge, induction hob with integrated extractor hood, dishwasher, electric oven, microwave oven, Nespresso coffee maker and traditional coffee maker…
Independent toilets
Room 1. Master suite with sea view. Private bathroom with bath and shower
160cm bed, large dressing room, desk
Room 2. Suite with access to the terrace (West side).
Private shower room with toilet. 160cm bed and storage.
The lower level accommodates 3 bedrooms. They open onto the garden and the swimming pool. You will also have a laundry room.
Room 3. Suite with small private shower room. 160 bed
Room 4. 160cm bed
Room 5. 160cm bed and sofa
Shower room with toilets shared by rooms 4 and 5
Independent toilets
Lingerie with washing machine, tumble dryer, ironing essentials and additional refrigerator.
Outside
Large wooden terrace with sea view in front of the living room. It is south-facing, overlooks the swimming pool and garden and has a shade sail:
Summer lounge, large table and chairs for outdoor dining and plancha on the side of the house
The stairs will lead you to the garden with swimming pool area, summer kitchen and boules court.
Enclosed garden of approximately 1500m² of which the largest part is planted with lawn in front of the swimming pool
Swimming pool 10m x 5m (depth 1.50m) bordered by sun loungers.
It is secured by an electric shutter, has a beach area + stairs. Heated from the first Saturday in May to the first Saturday in October (outside this period: £200/week in addition to rent).
Summer kitchen with dining area overlooking the pool
High table and stools, refrigerator, dishwasher, ice machine and electric griddle
Shower room with toilets
Bowls court with lighting
Possibility of parking 2 vehicles within the house grounds as well as 2 additional spaces in front of the house
Technical Equipment
The entire house is equipped with air conditioning with individual adjustment
Electric roller shutters throughout the house (except 1 bedroom with standard shutters)
Electric shutter to secure the swimming pool
Internet: Fibre (operator "Bouygues")
RJ45 sockets in each bedroom
Televisions: Prime Video
Electric gate with remote control -
Villa Clementine welcomes you in a typically Mediterranean atmosphere, between natural stone, terraced garden and the sweetness of southern living.
Completely renovated, this 170 m² villa seduces with its simple and refined decoration, its luminosity and its spaces designed for everyone's comfort.
Very functional, it has 5 bedrooms and 5 private bathrooms, offering both conviviality and intimacy.
The vast living space flooded with light opens widely onto a wooden terrace equipped with an electric awning, ideal for sharing long outdoor meals.
A few stone steps lead to a pleasant relaxation area (secured), where the heated swimming pool of 9 x 4 m and the wooden deck furnished with sun loungers and parasols invite you to fully enjoy the calm of the place and the lovely open view over the hills.
Located in a peaceful environment, the villa also benefits from an ideal location in Carqueiranne: just 1.4 km from the town centre and 2.5 km from the port and beaches.
The house in detail: Fully air-conditioned house of approximately 170m². 5 bedrooms, 5 bathrooms and 4 toilets.
Secure and heated swimming pool in the heart of a terraced garden of approximately 1000m².
At the main level: a bright living space and 2 bedrooms with their own en-suite shower rooms
The heart of the house is a spacious through-lounge with an equipped open-plan kitchen.
The space opens completely onto the external wooden terrace:
To the East, a very large sliding glass door invites the first rays of sunlight to your table from the morning. To the North, a second bay, also sliding, disappears completely into the wall to offer direct and unobstructed access to the steps leading to the pool area.
Open-plan kitchen with counter and stools
American fridge, induction hob, dishwasher, electric oven, microwave oven, multifunctional food processor, Nespresso coffee machine …
Living room / Dining room
Sofas, wall-mounted TV, large table and chairs for 12 guests
Room 1 with private shower room, 160cm bed, built-in storage and small desk
Room 2 with access to the terrace. Private shower room equipped with toilet.
It has a 140cm bed with integrated drawers and wardrobe.
Laundry space, equipped with a stacked washing machine and tumble dryer, as well as separate toilet facilities
On the upper floor: 3 bedrooms. A comfortable sleeping area
This level consists of three bedrooms, each with its own shower room for complete privacy, as well as independent toilets.
Room 3 with private shower room, 160cm bed and large built-in storage
Master Bedroom 4. It is the most spacious room in the villa. It opens onto a private terrace, ideal for admiring the view of the hills and enjoying a glimpse of the sea on the horizon. Its en-suite bathroom is complete: equipped with a double shower, a bathtub and separate toilet facilities.
160cm bed and generous storage space.
Room 5. It opens onto a small terrace with a view of the garden. Private shower room, 160cm bed, chest of drawers and extensive built-in storage.
Independent toilets in the corridor
Outside
A true extension of the living space, the wooden terrace wraps around the house and offers a beautiful space to share your meals outdoors.
Comfort is ensured by an electric awning (with remote control), ideal for adjusting the sunlight during your meals.
The terraced garden, typical of our region, surrounds a superb 9m x 4m heated swimming pool, accessible by a few stone steps that reinforce all the Mediterranean charm of the place.
The pool is heated from the first Saturday in May to the first Saturday in October at no extra charge (outside this period: between €200 and €300/week in addition to the rental fee, depending on the season).
The wooden deck, equipped with sun loungers and parasols, invites you to long days of relaxation.
For the safety of the little ones, access is protected by a gate.
Possibility of parking 1 to 2 vehicles within the house grounds (narrow gate). Additional parking spaces in front of the house
Technical Equipment
The entire house is equipped with air conditioning with individual adjustment for the bedrooms
Internet: Fibre (operator "Orange")
Motorised awning with remote control (for the terrace)
Water softener
Electric gate with remote control


Map and distances
Photos