
- occupants 8
-
2 King size beds
2 Double beds
4 - 4 Bedrooms 4
-
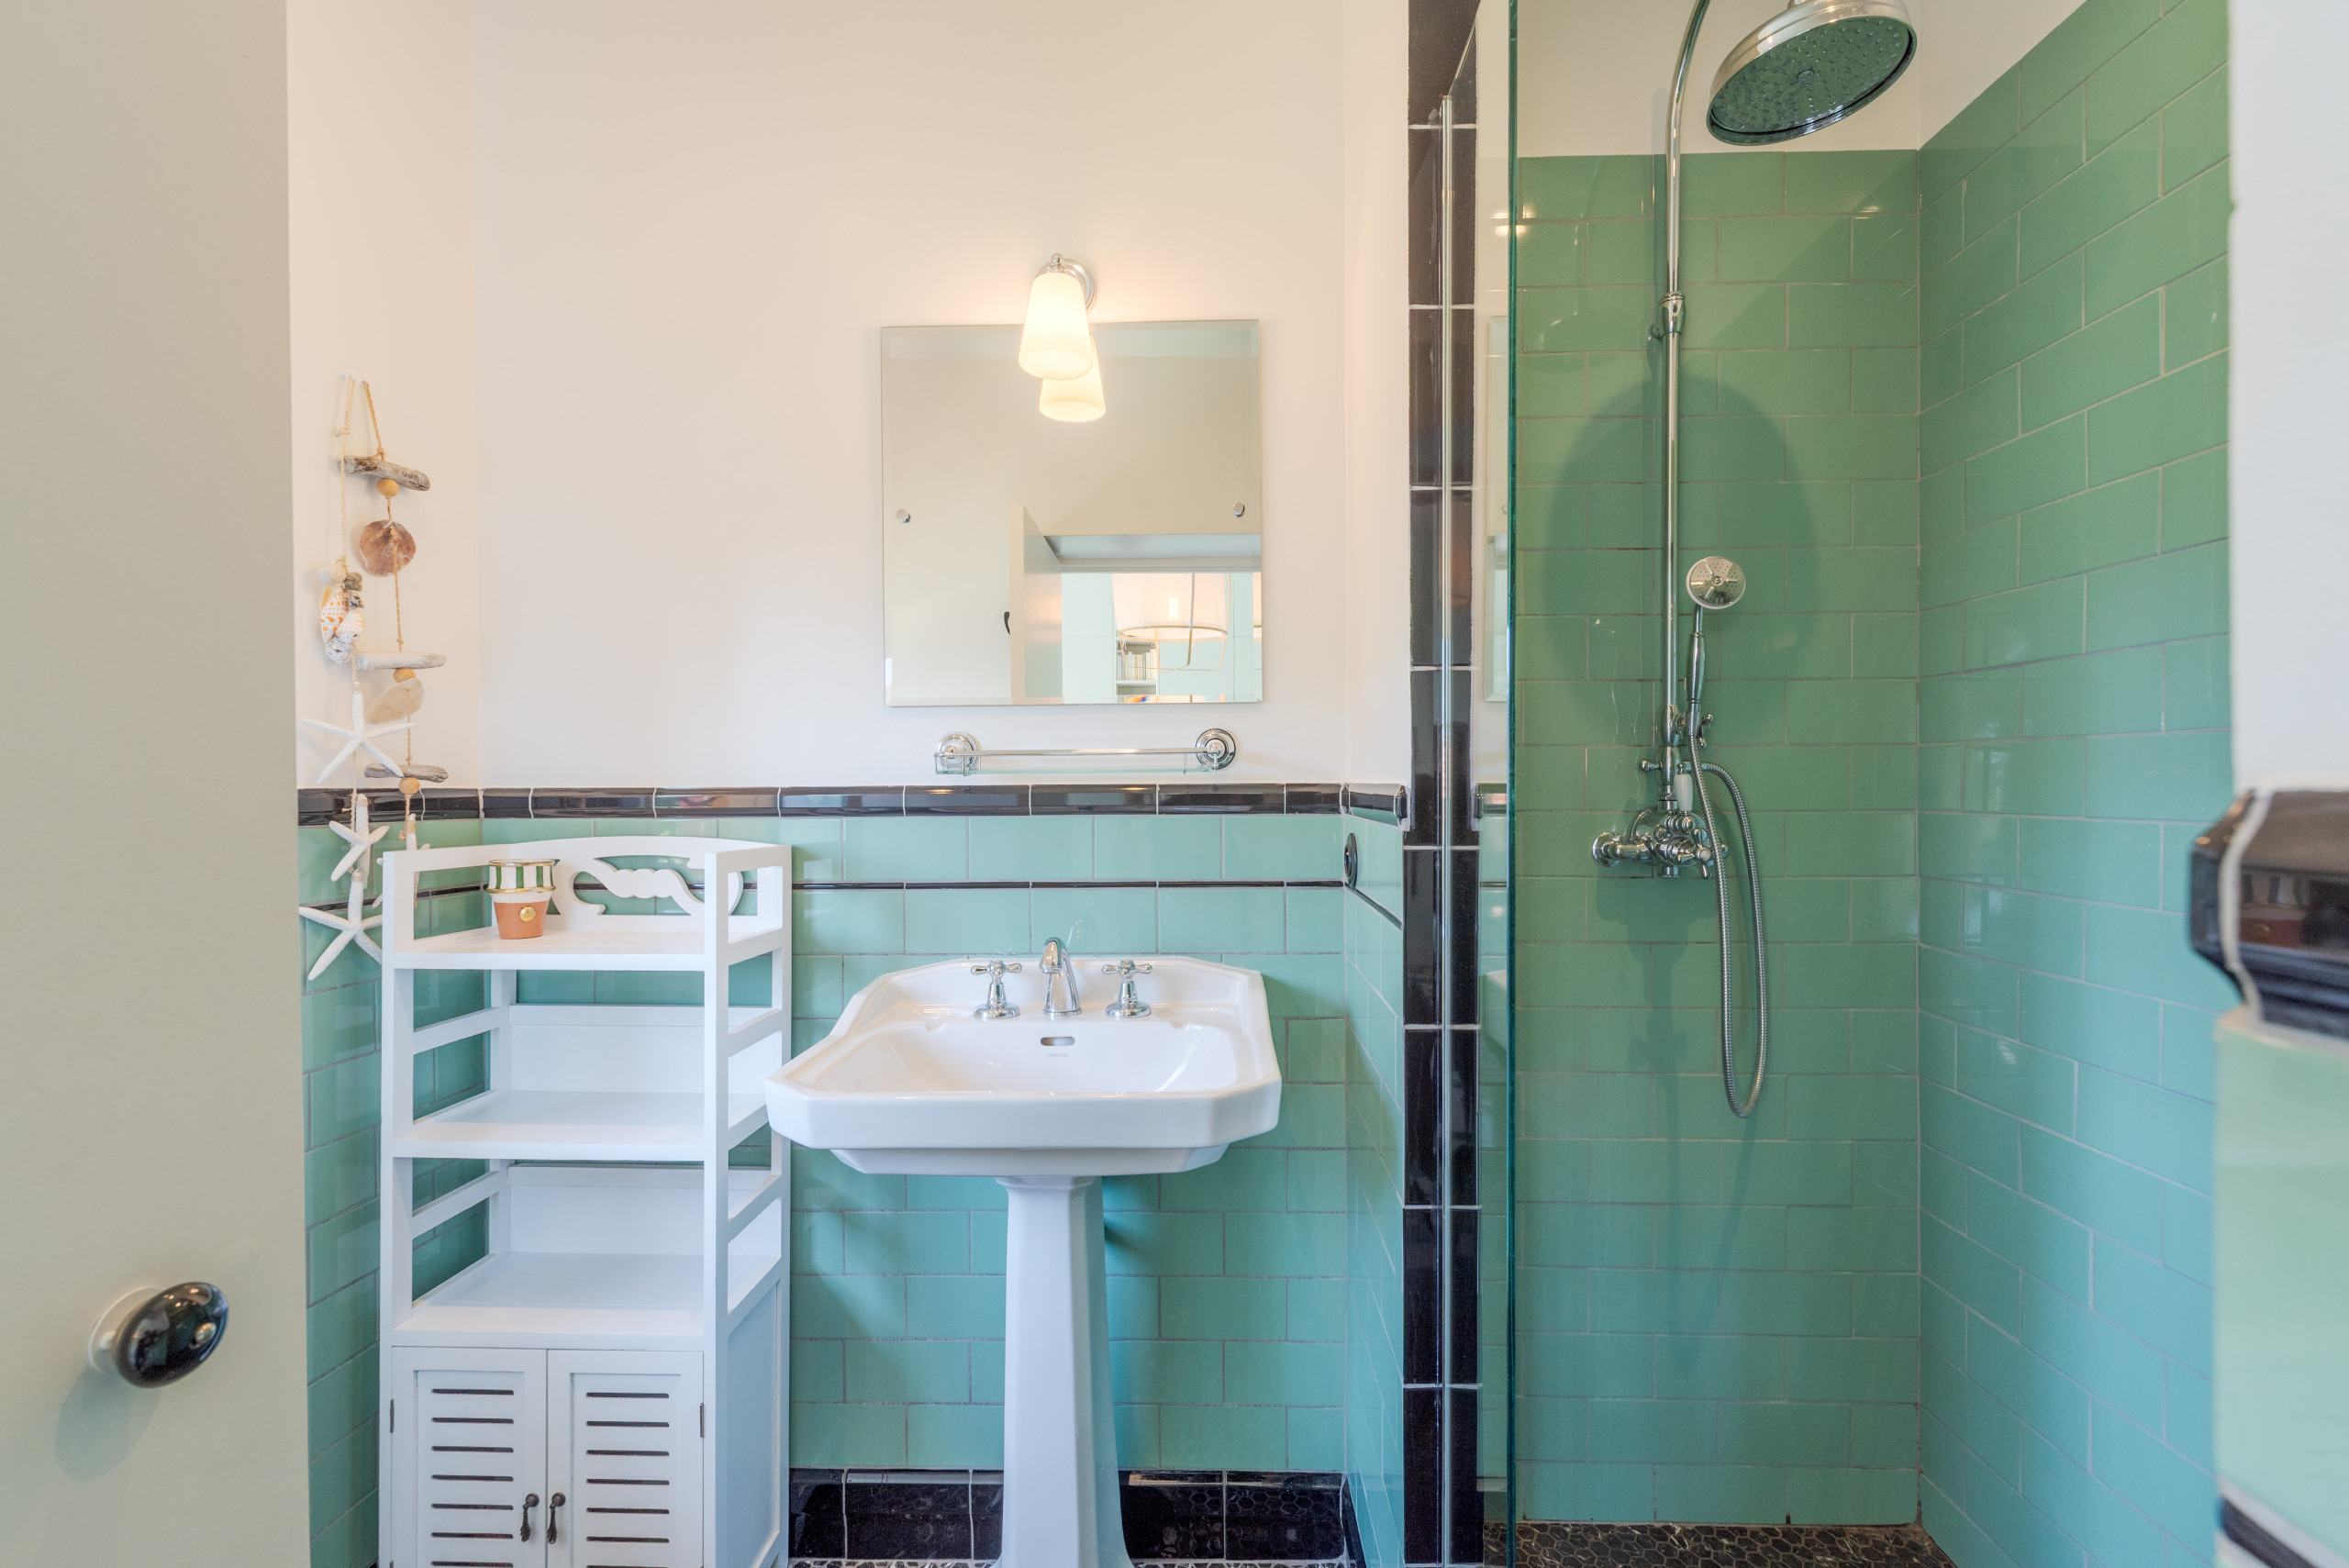
4 bathrooms
1 toilet/half bathroom 5 - 200 m² 200 m²
- Wi-Fi Wi-Fi
VILLA COLLINETTE By Terry's Homes
Cannes - Villa
Availability and prices
Accommodation
Description
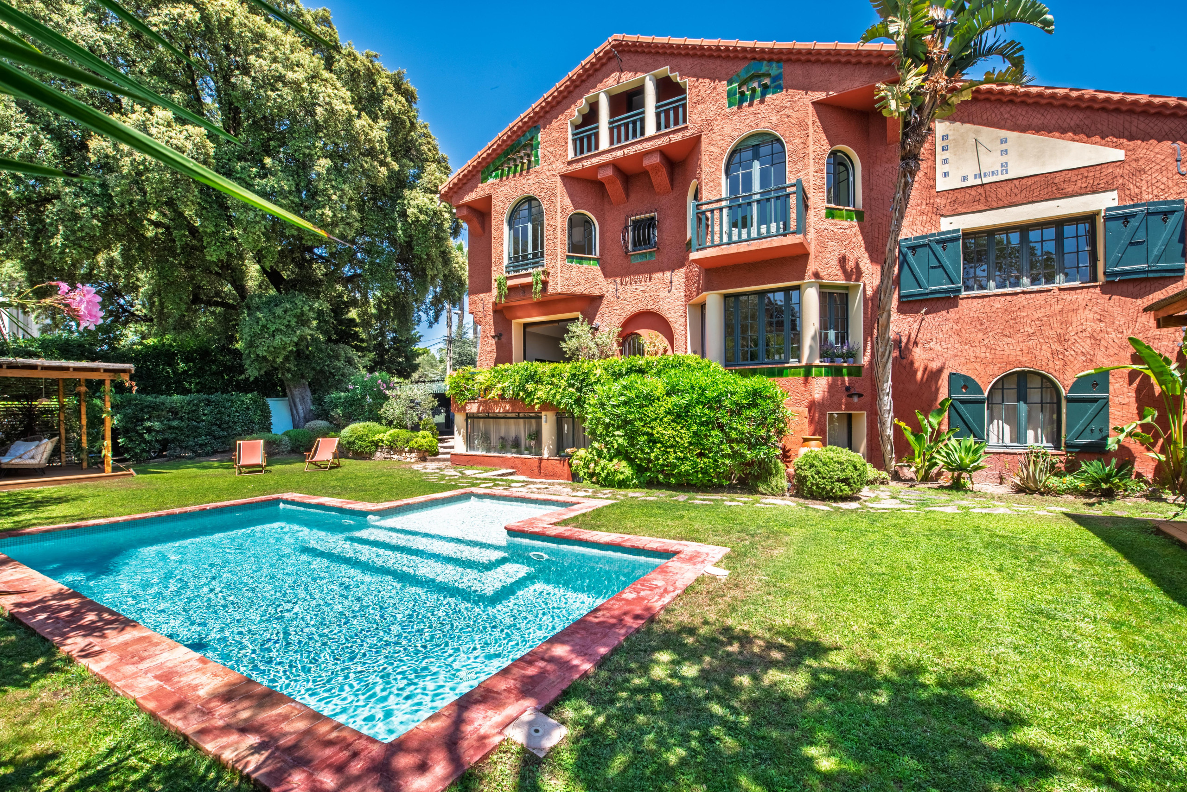
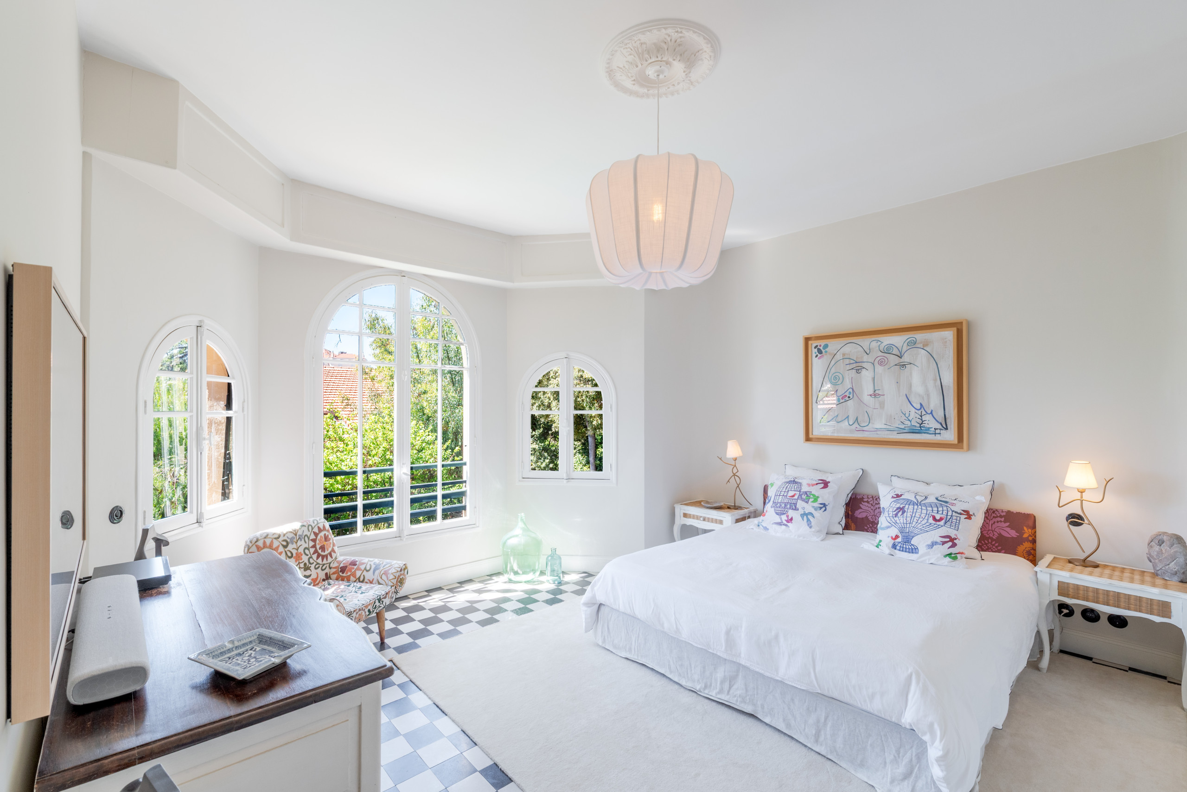
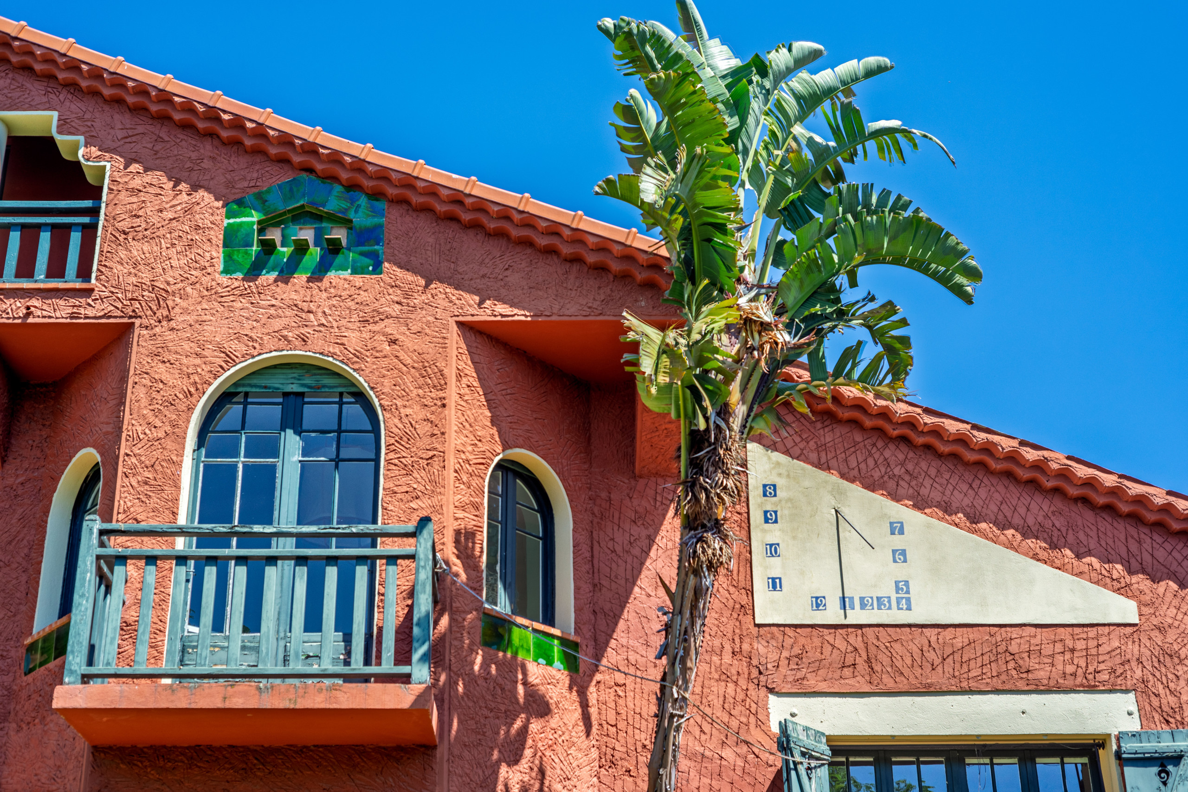
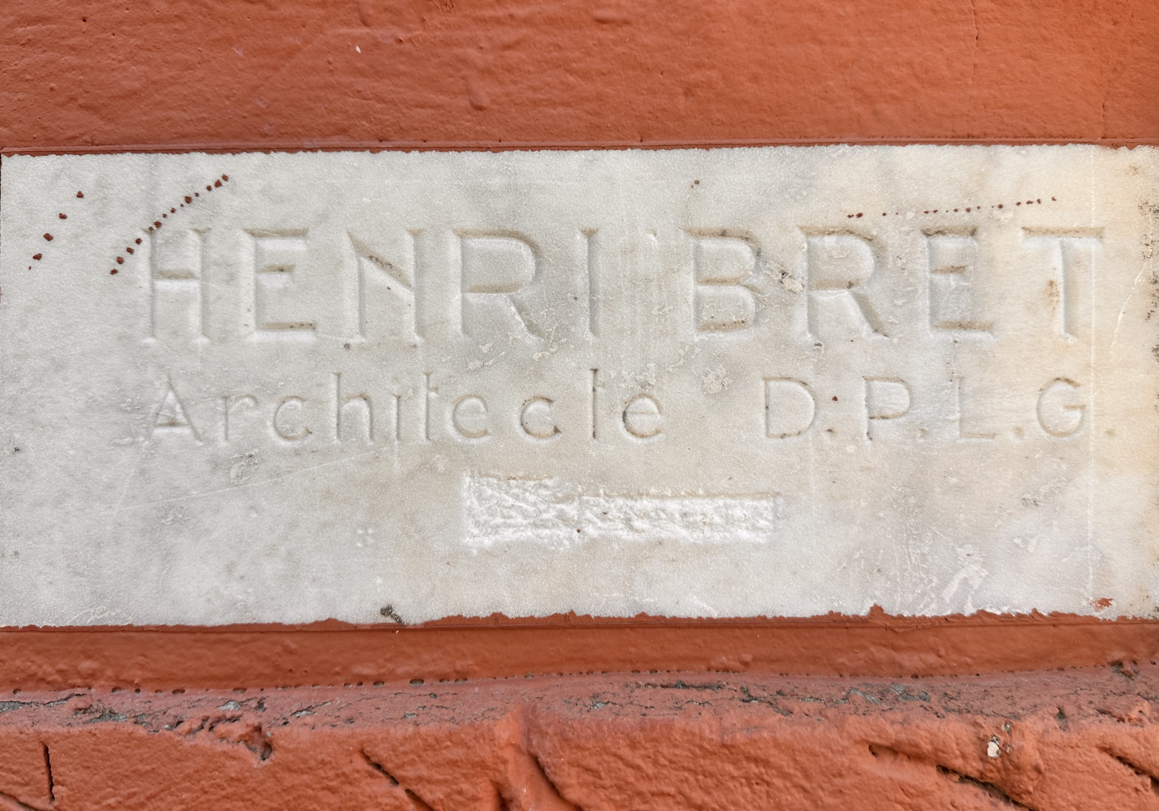
Nestled in the heart of the prestigious Anglais district in Cannes, in close proximity to the town centre, this unique villa is listed in the city's historical heritage. Built in the 1920s by architect Henri Bret, it is situated in an environment steeped in heritage, where European aristocracy came to establish their residences from the mid-19th century onwards. This district remains today one of the most emblematic for exceptional properties.
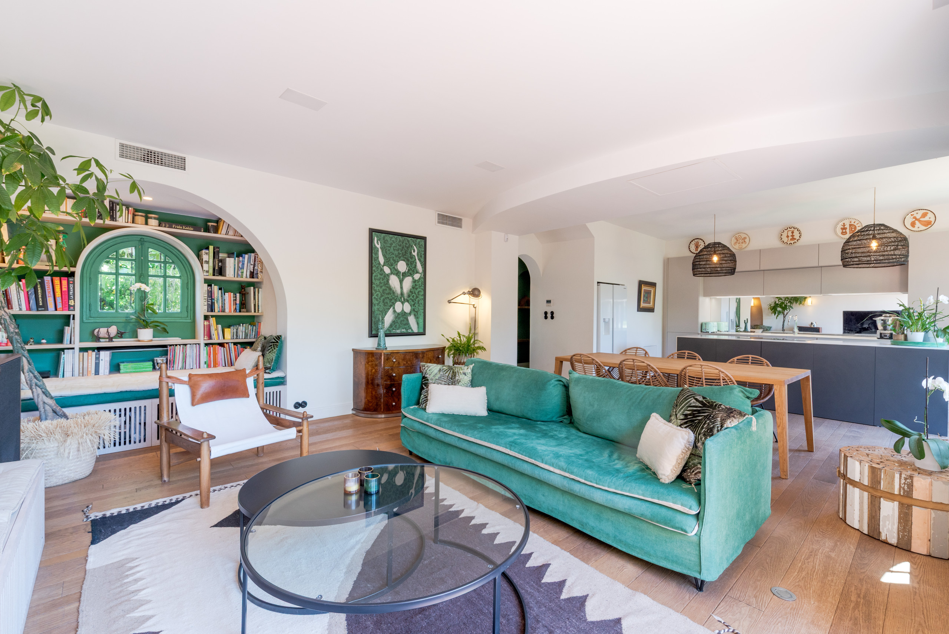
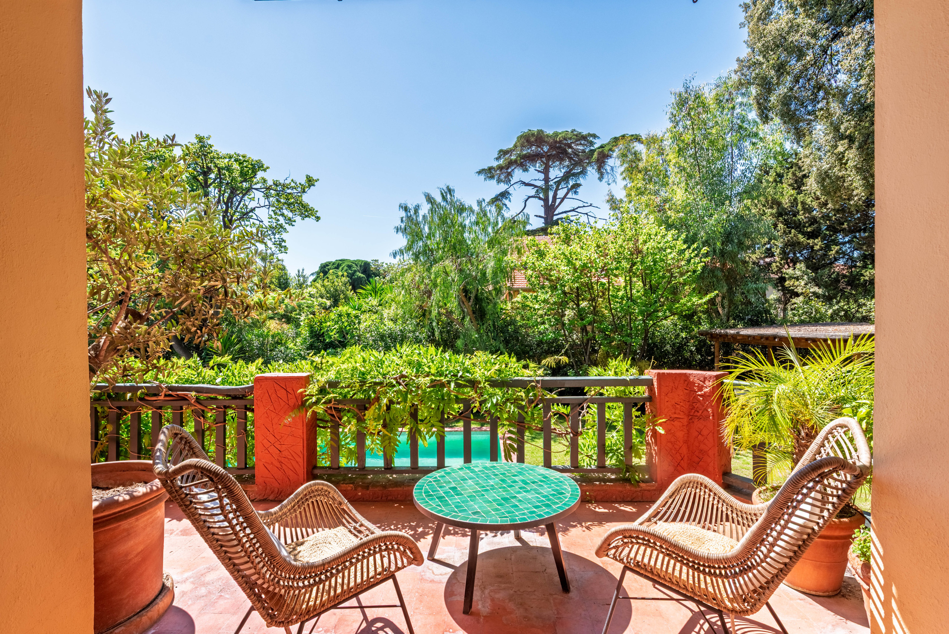
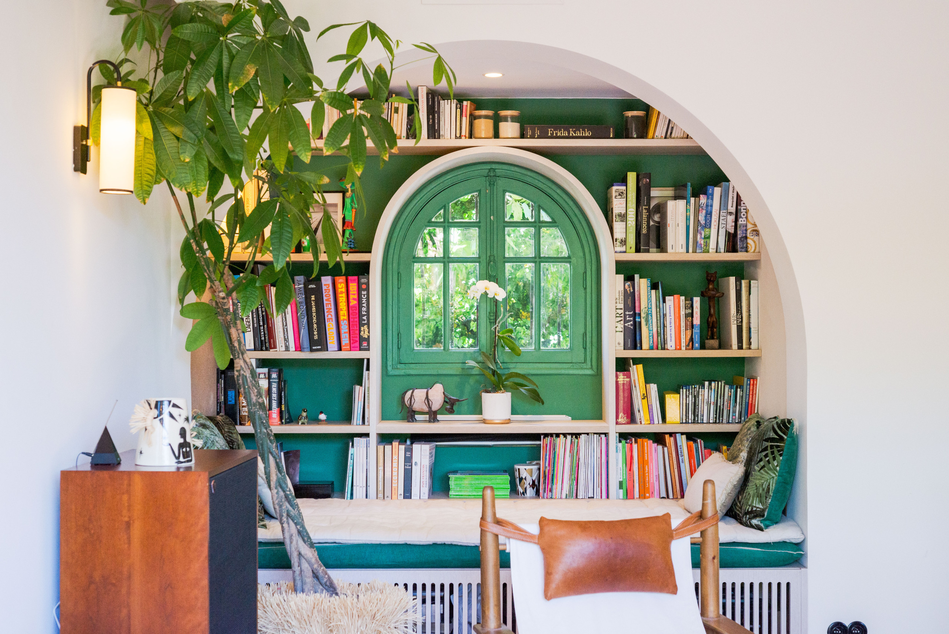
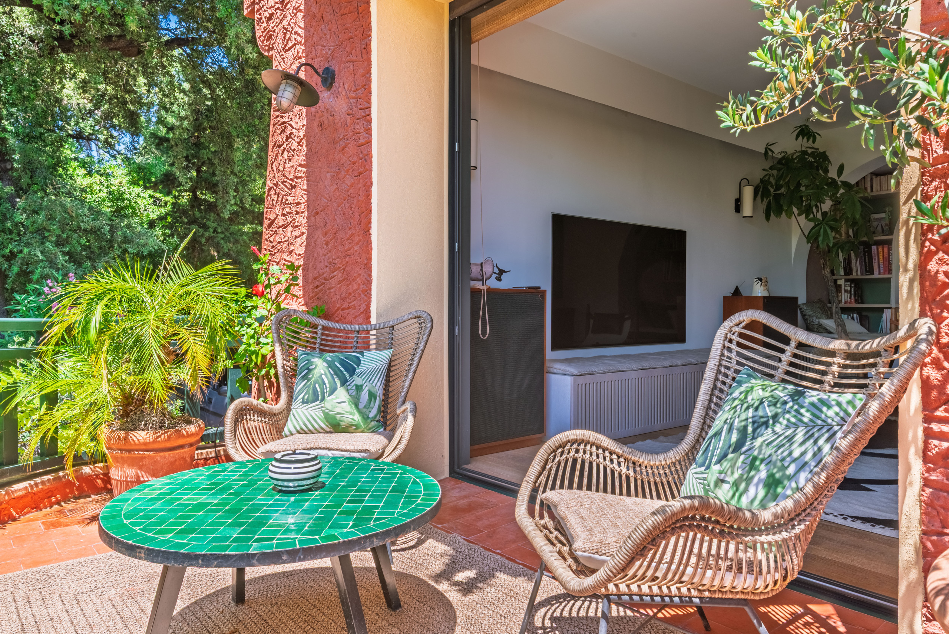
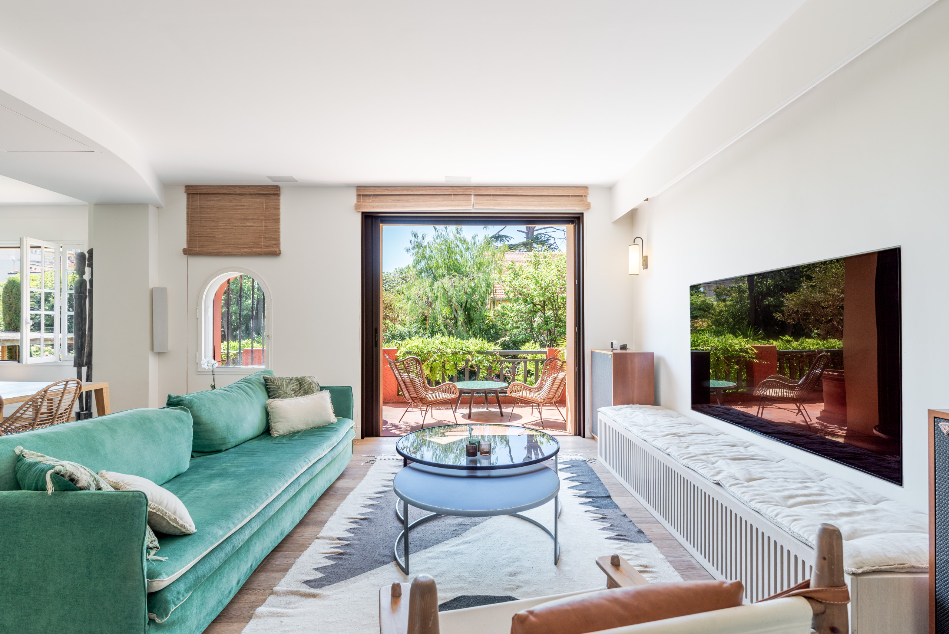
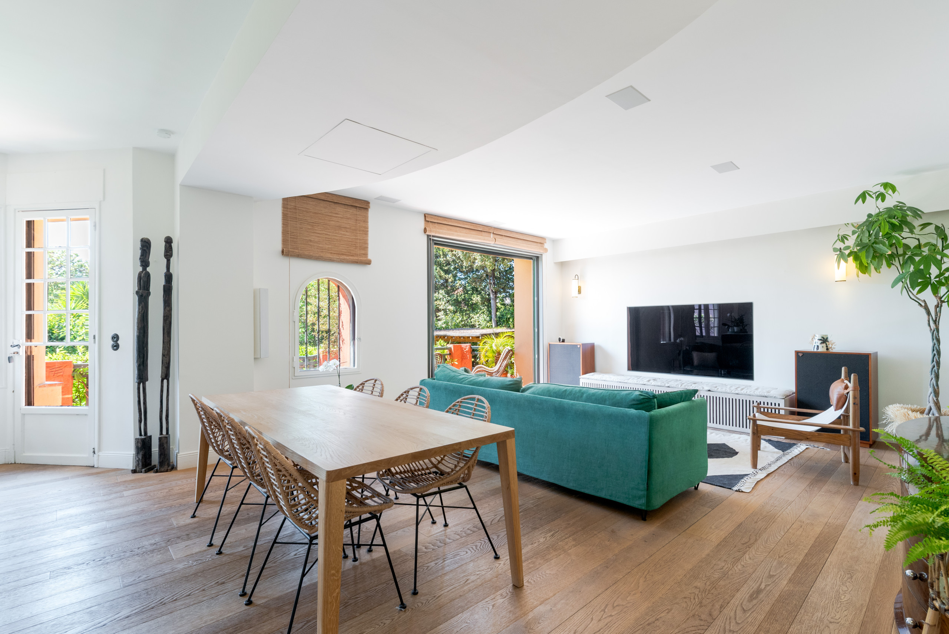
The villa unfolds harmoniously over three levels. From the entrance, you discover a vast living space where the original architecture has been enhanced by contemporary lines, whilst retaining a warm and authentic atmosphere. This space opens naturally onto a terrace overlooking a lush garden with almost tropical accents, creating a true haven of peace in the heart of the city.
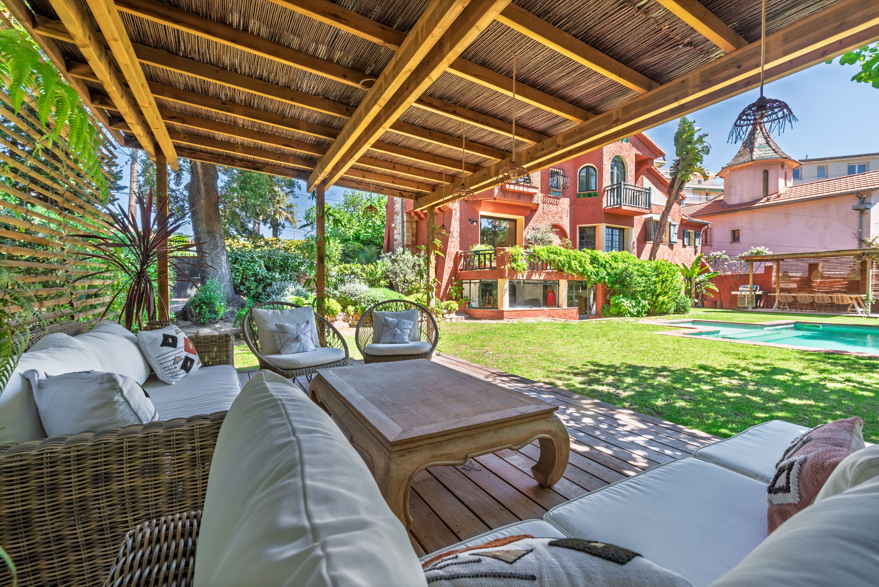
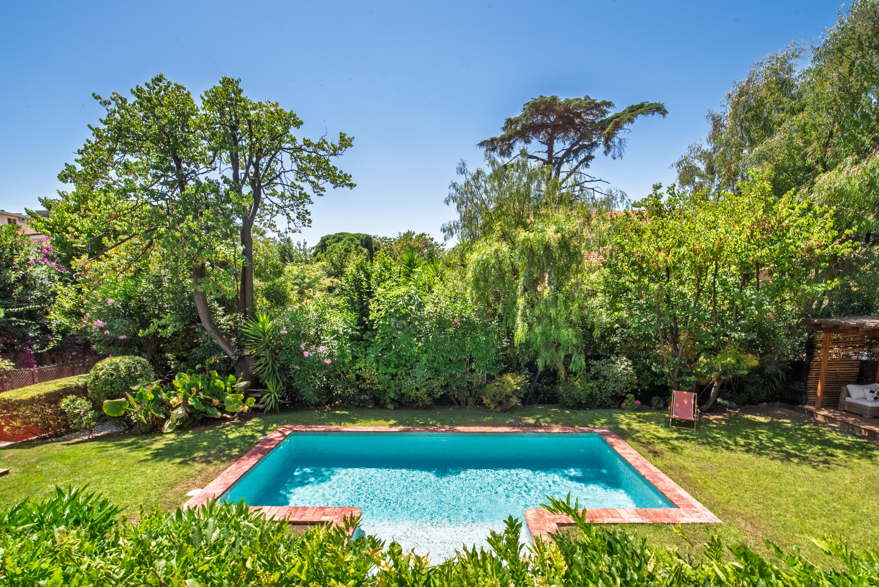
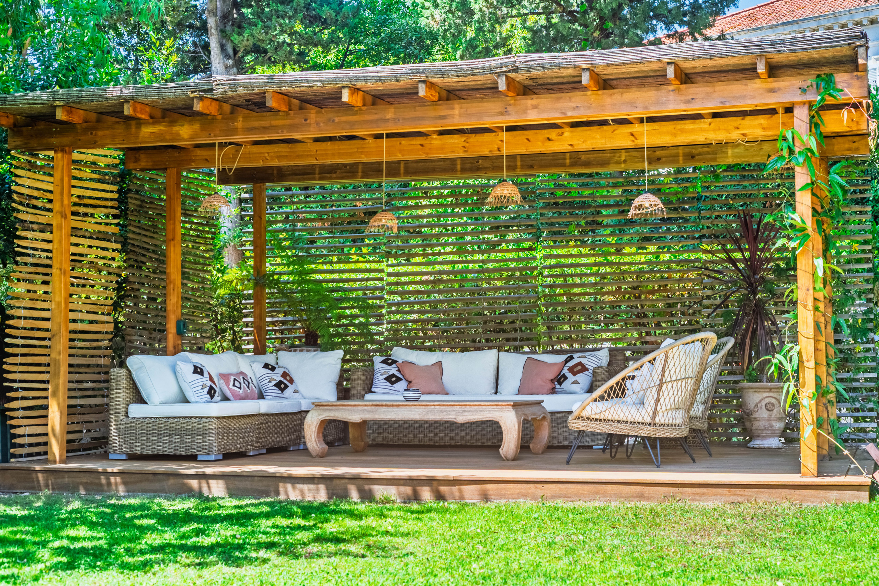
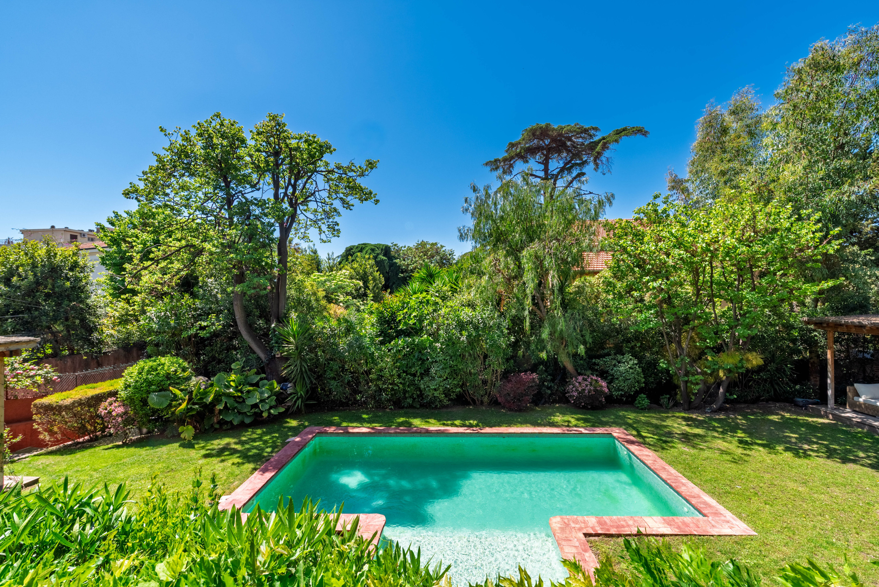
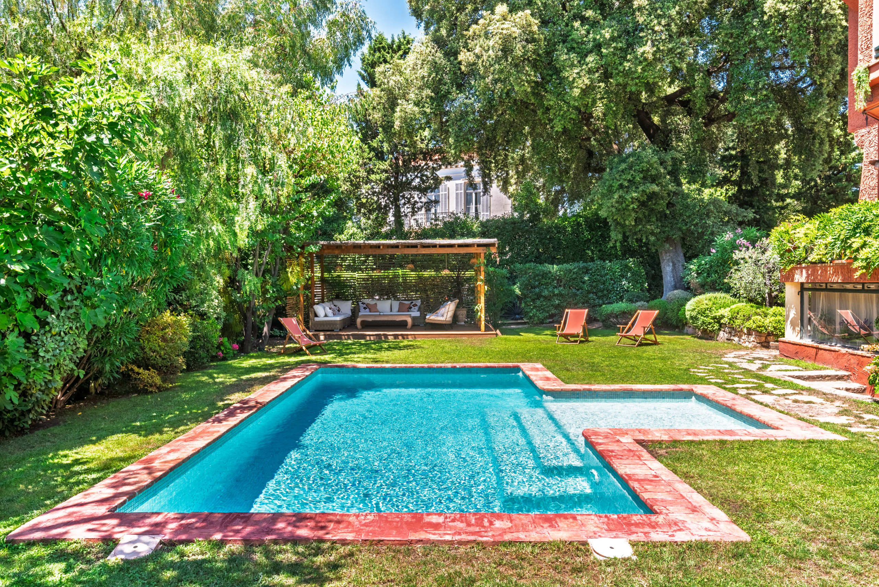
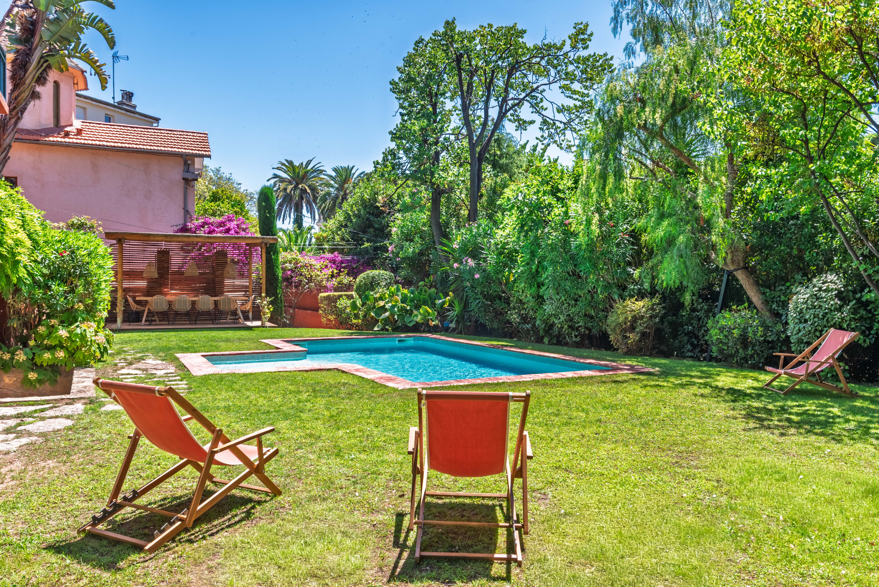
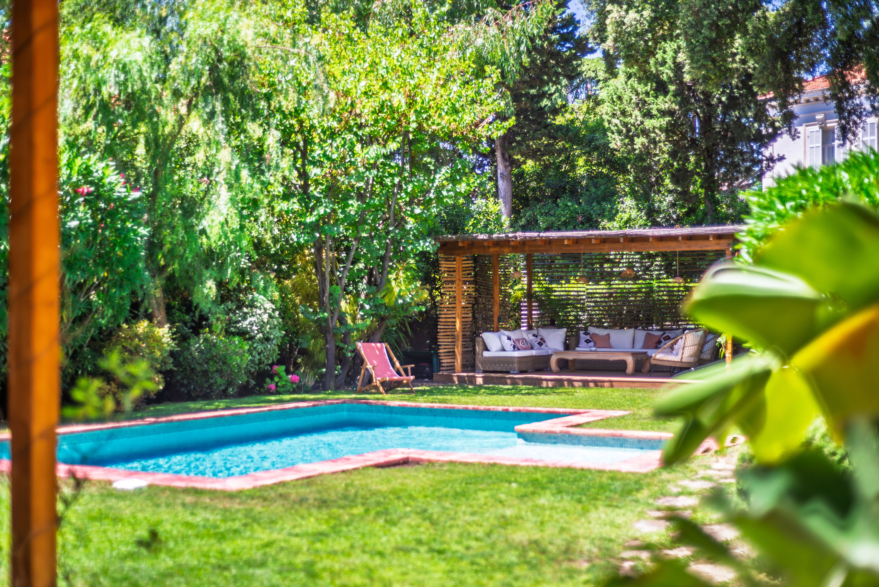
At the heart of the garden, the swimming pool occupies a central place, surrounded by two distinct pergolas: one dedicated to convivial meals, the other designed as an outdoor lounge. A majestic hundred-year-old oak tree is the other masterpiece of the garden.
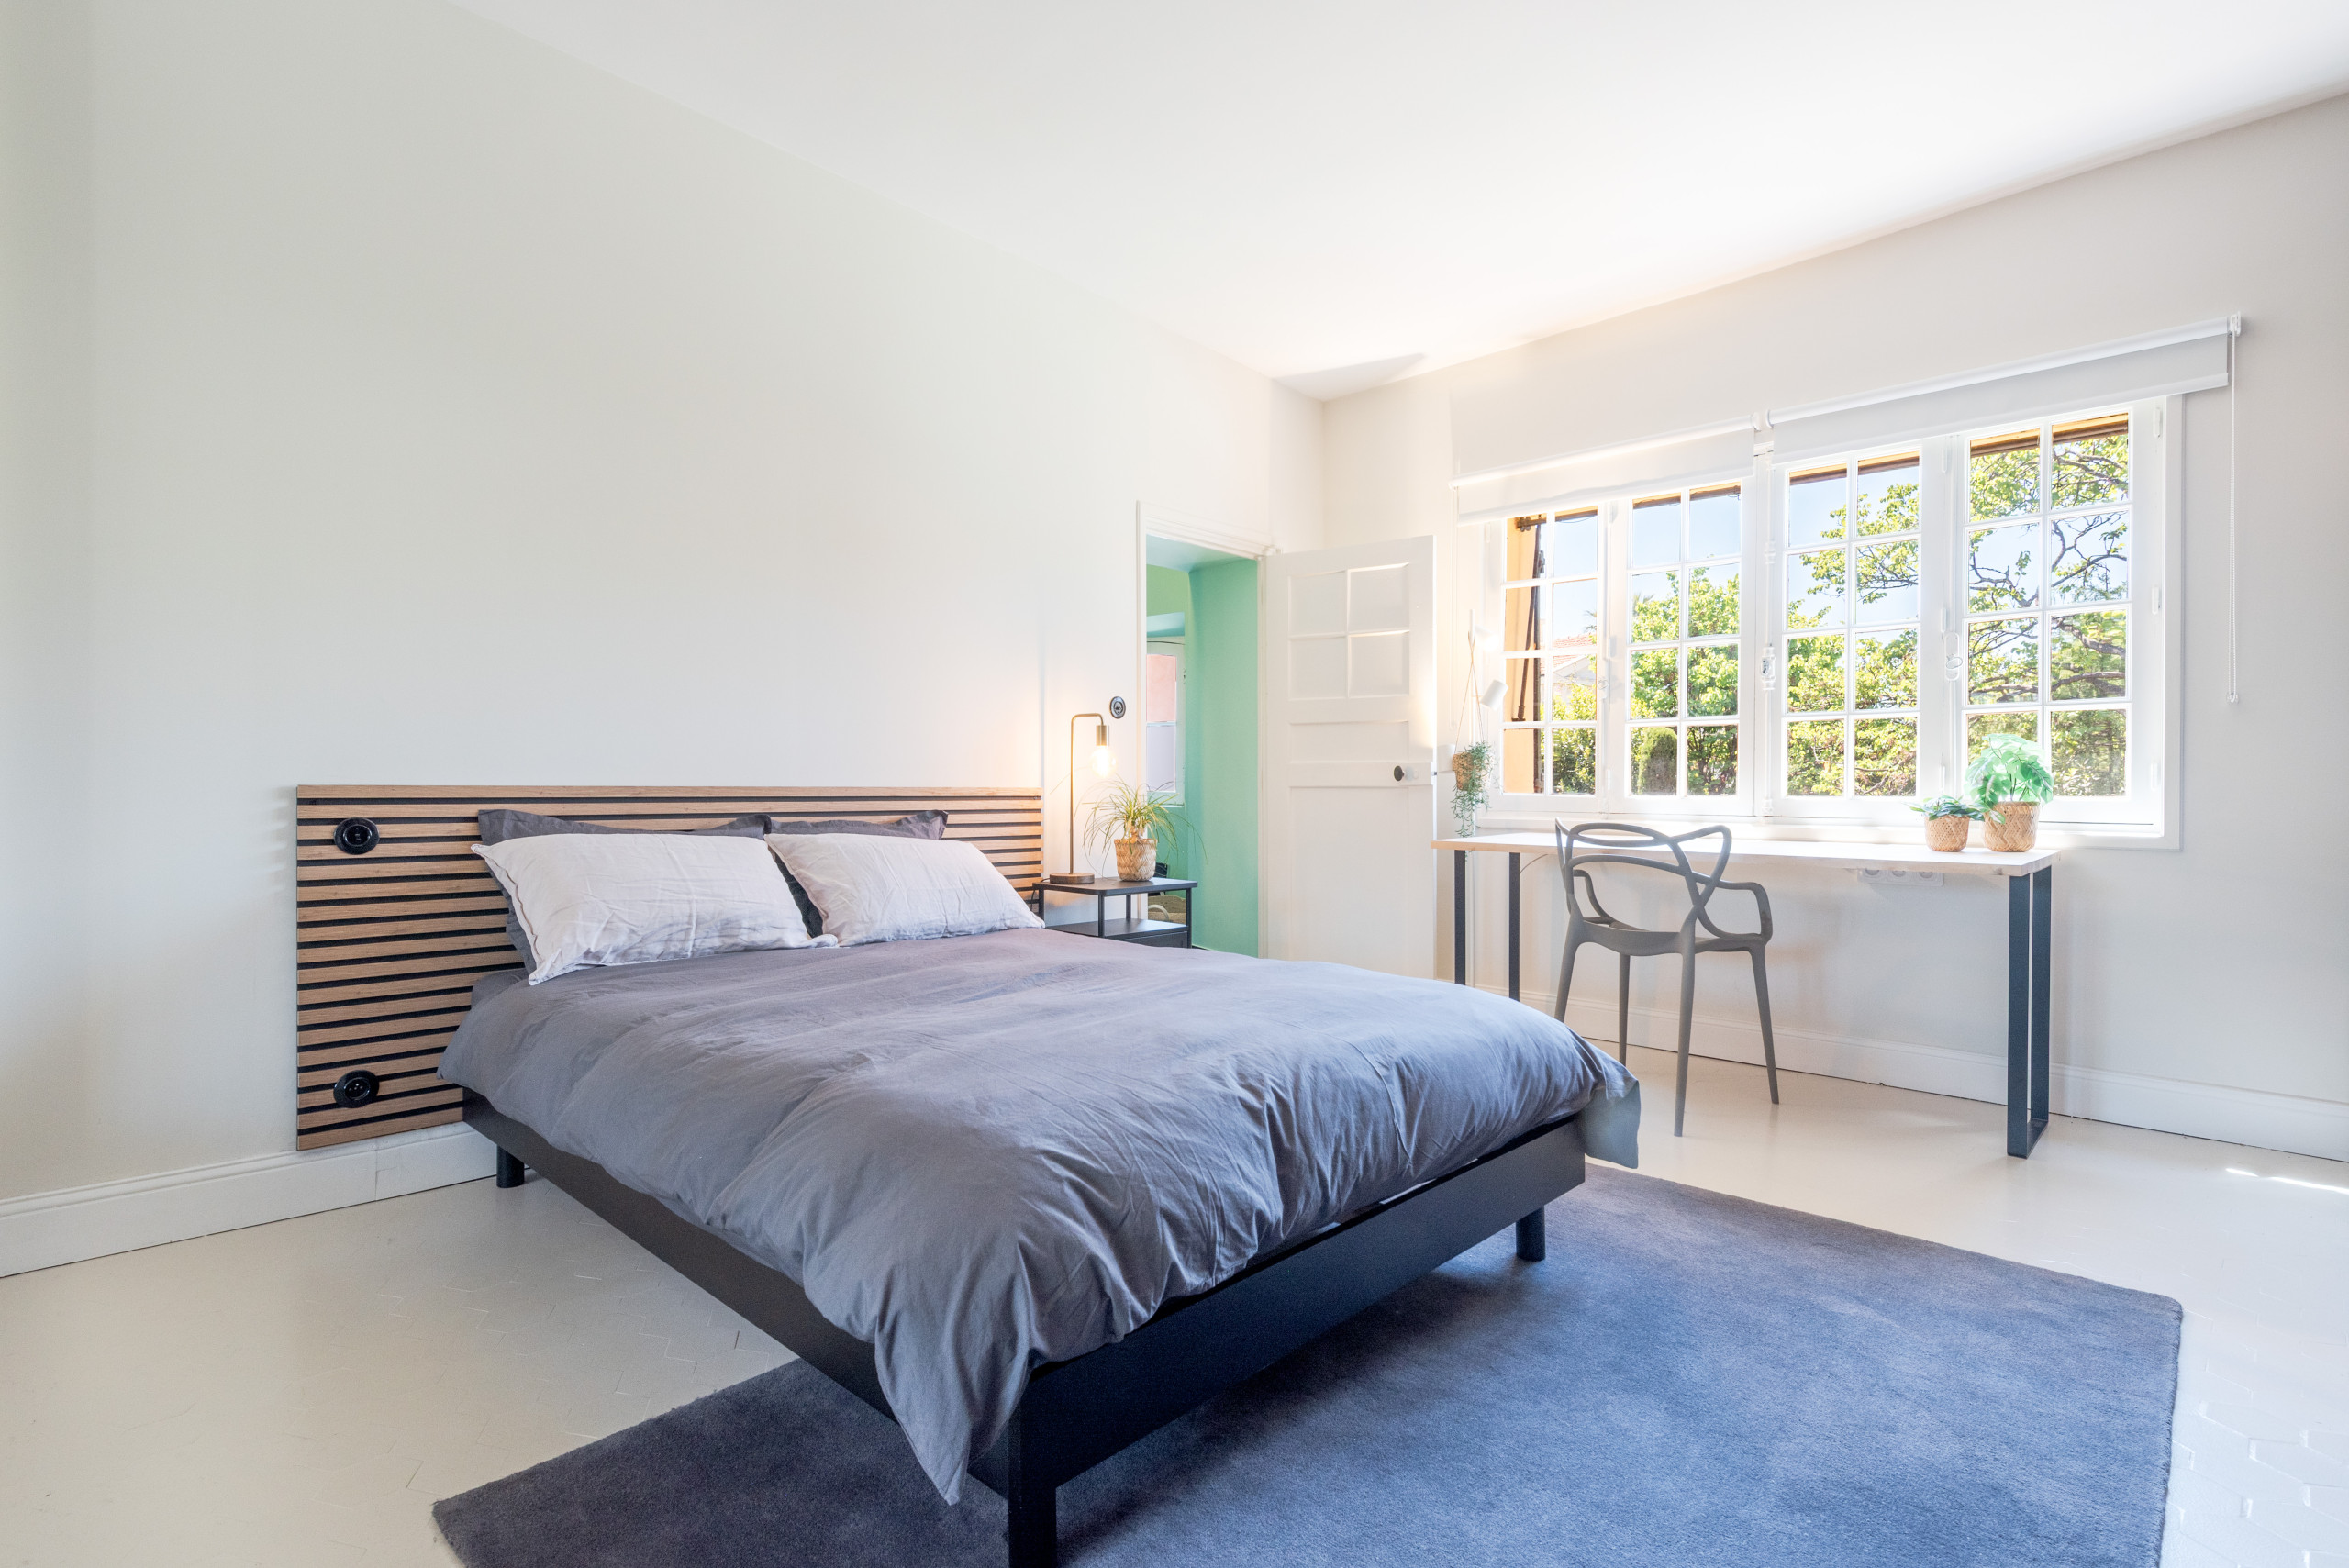
The first level accommodates a bedroom with en-suite bathroom, as well as a music room furnished with an upright piano.
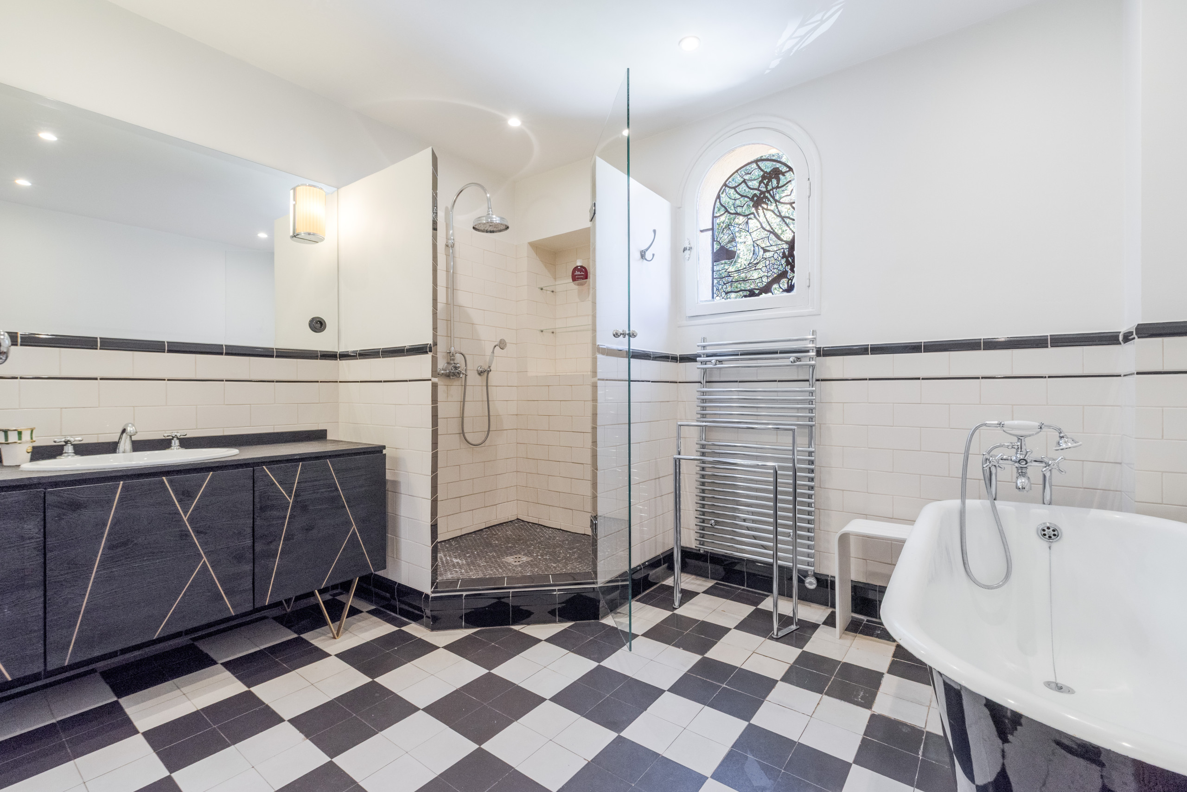
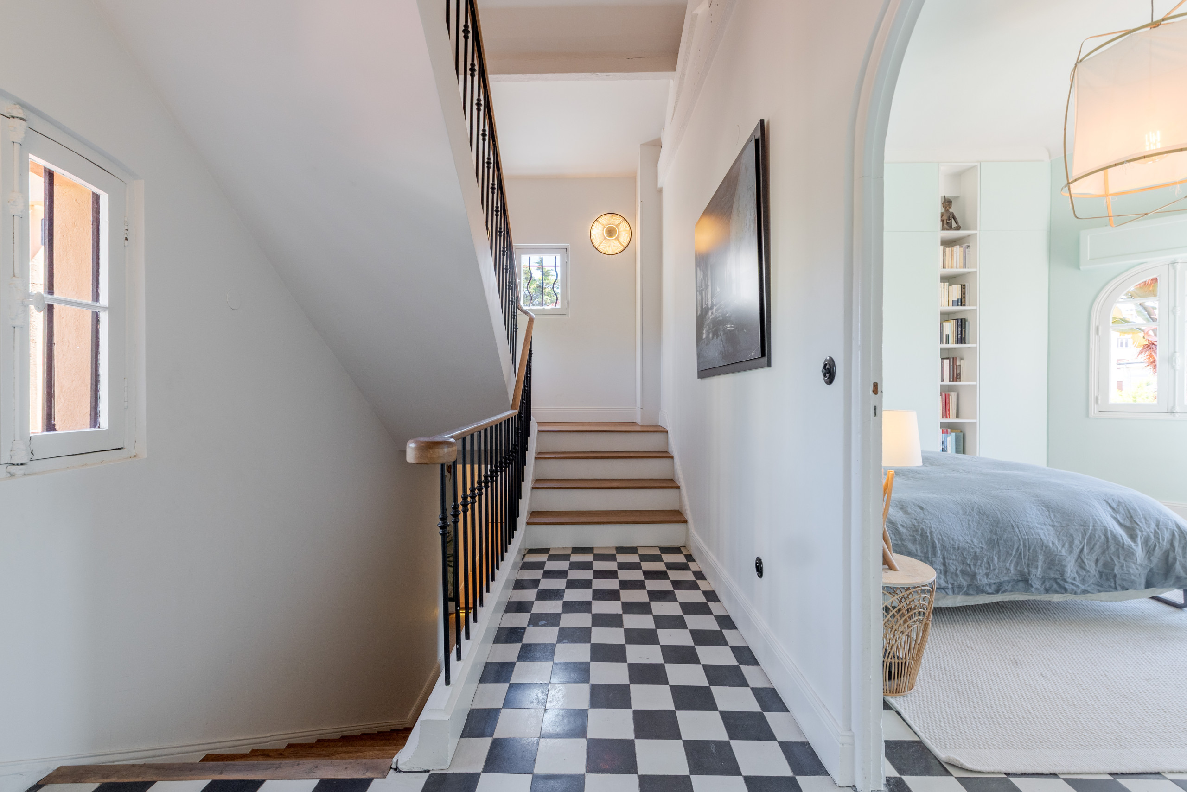
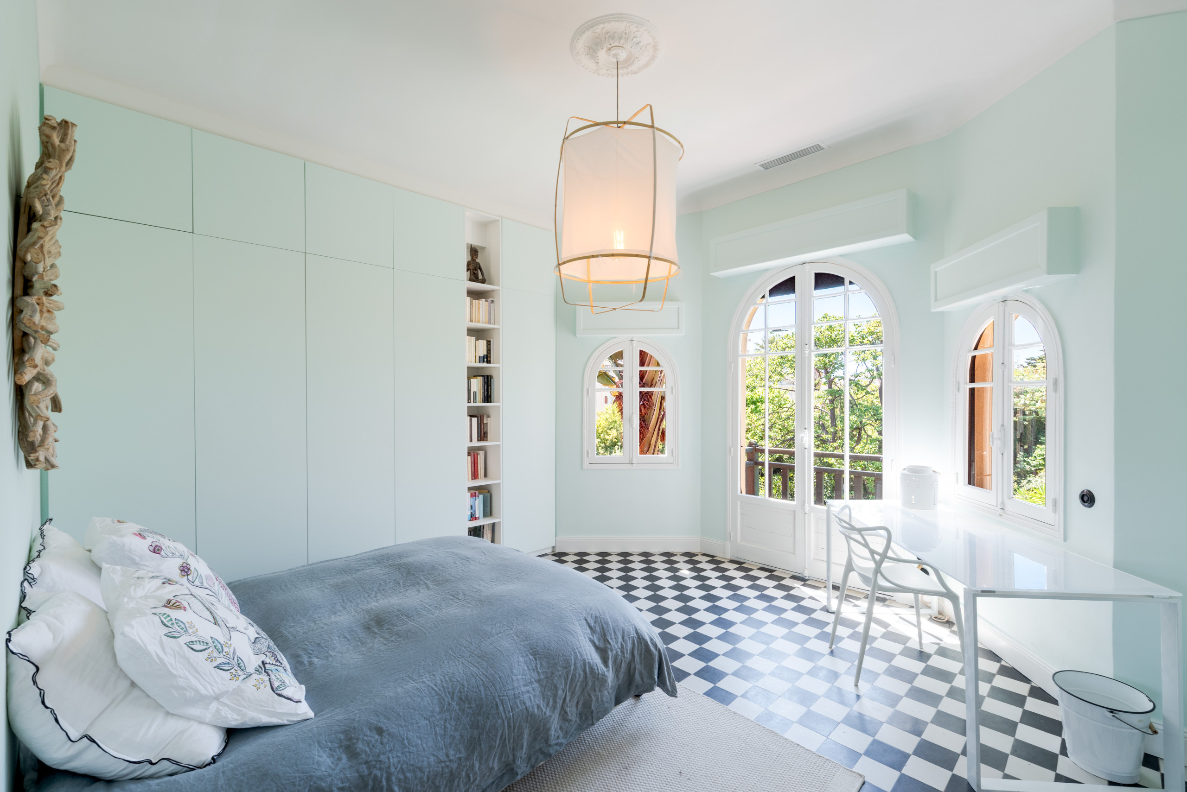
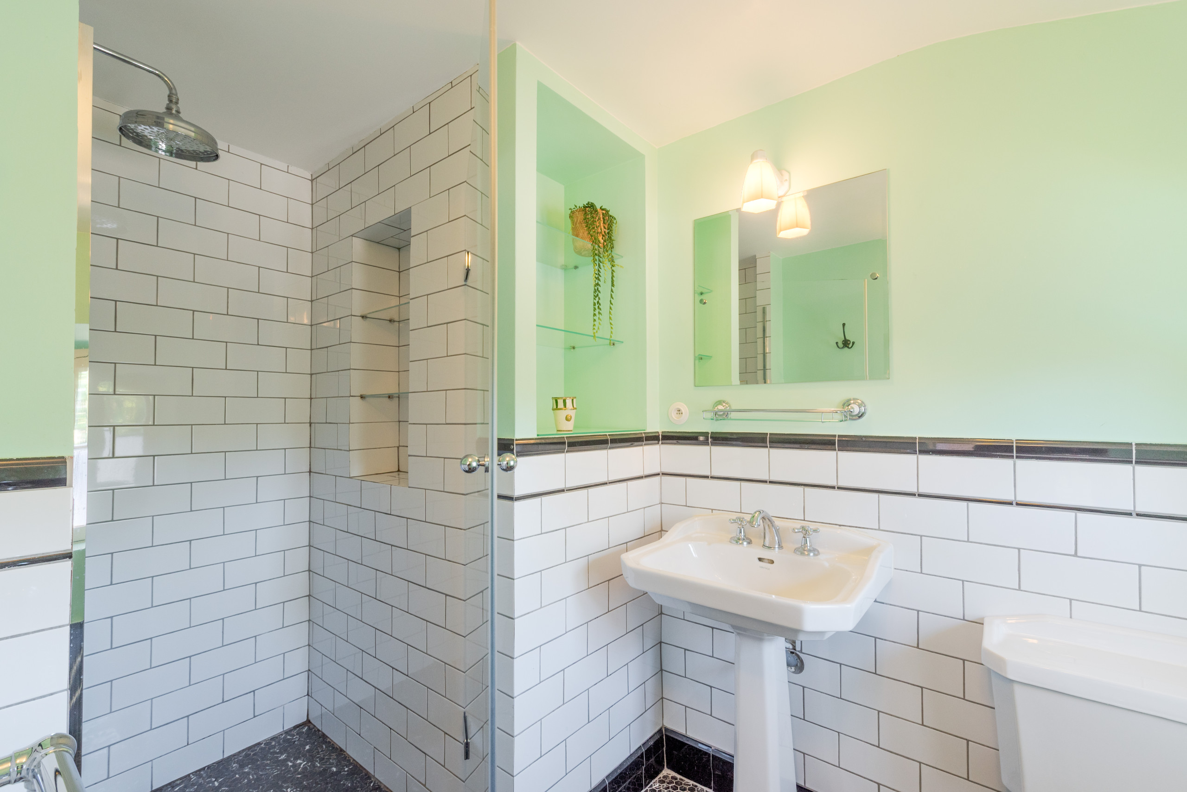
A magnificent original staircase leads to the upper floor, where there are two double bedrooms, each with its own bathroom and one of them with an independent dressing room. From this floor, the view over the garden and surroundings is particularly pleasant.
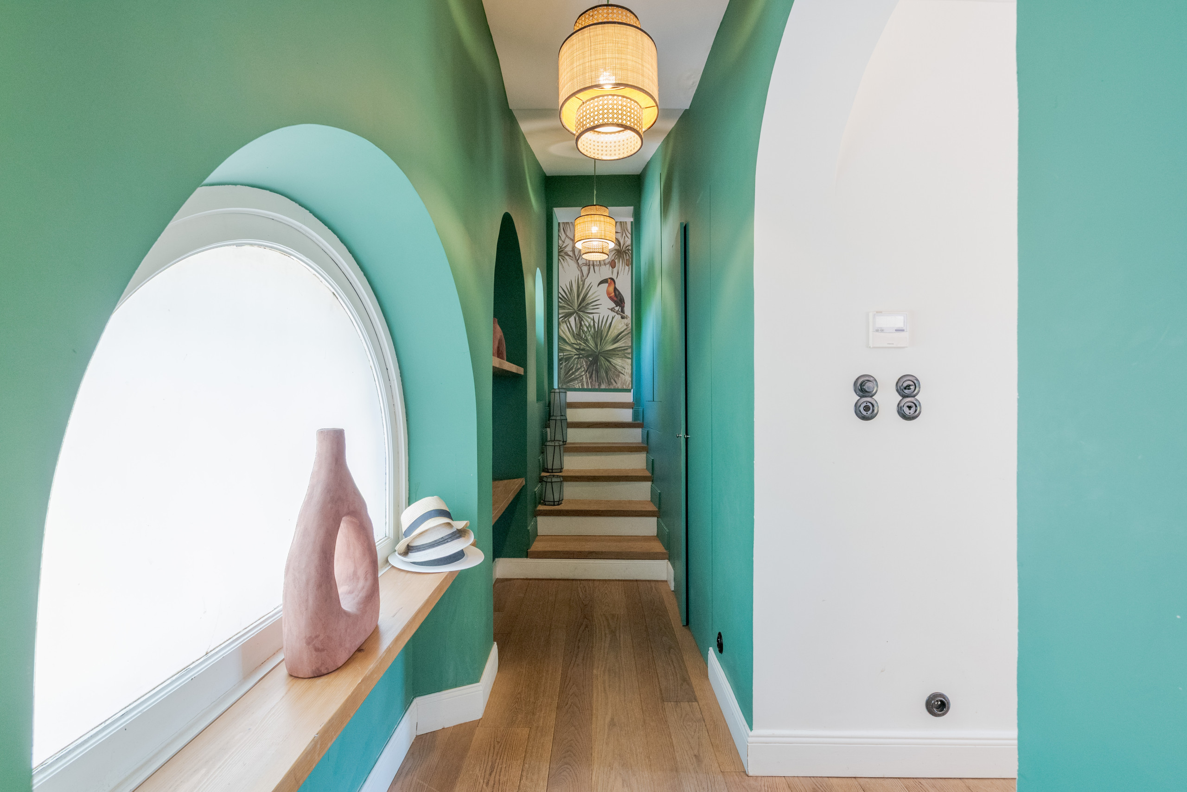
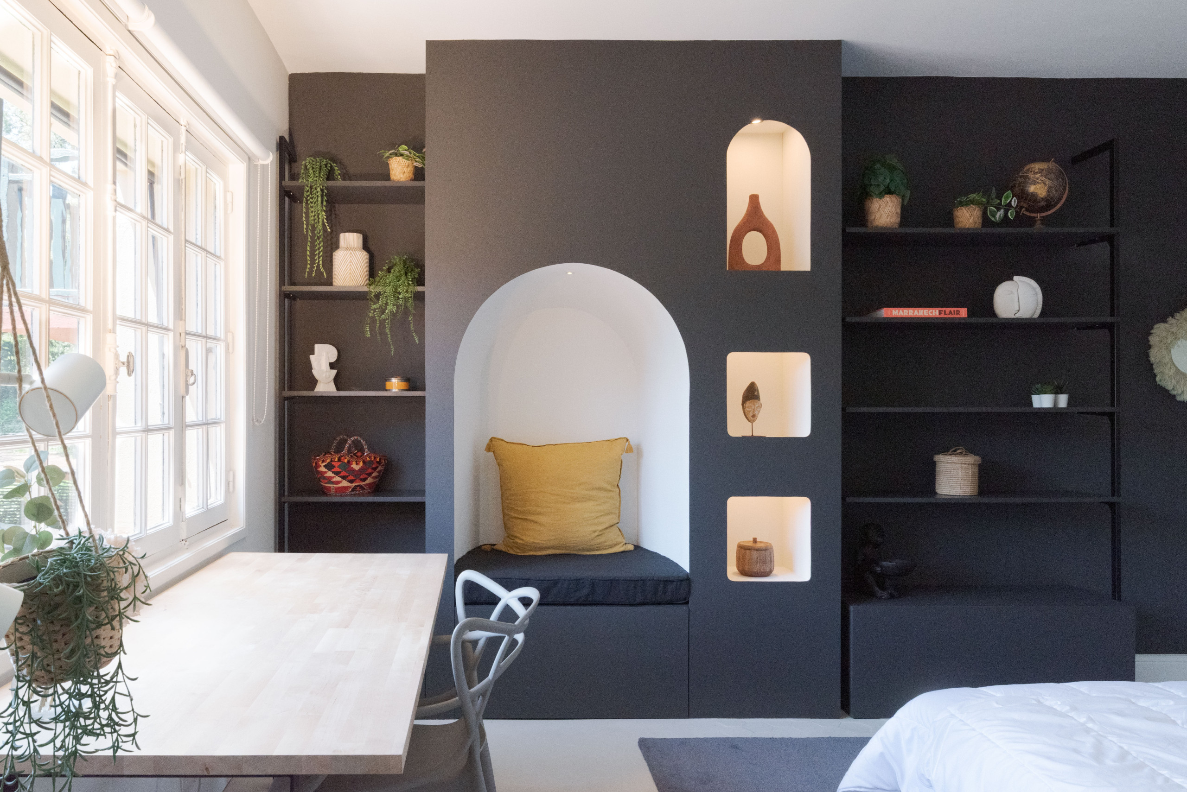
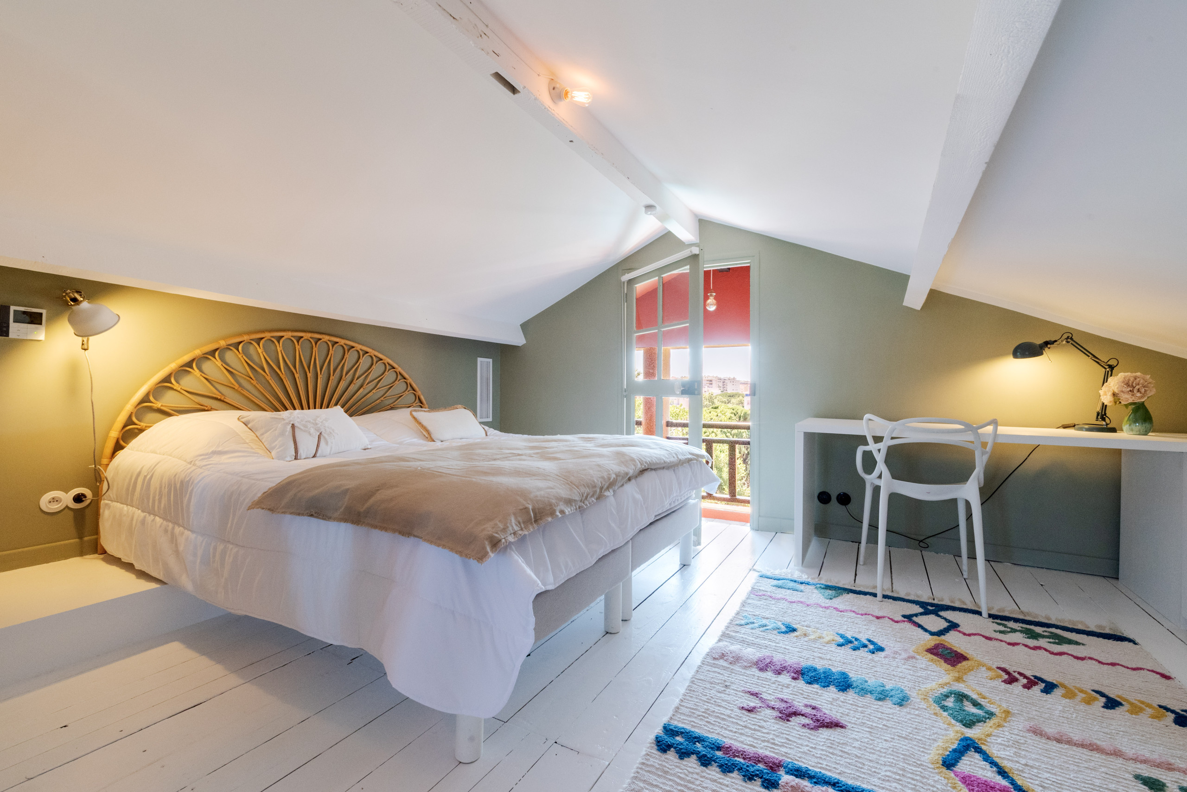
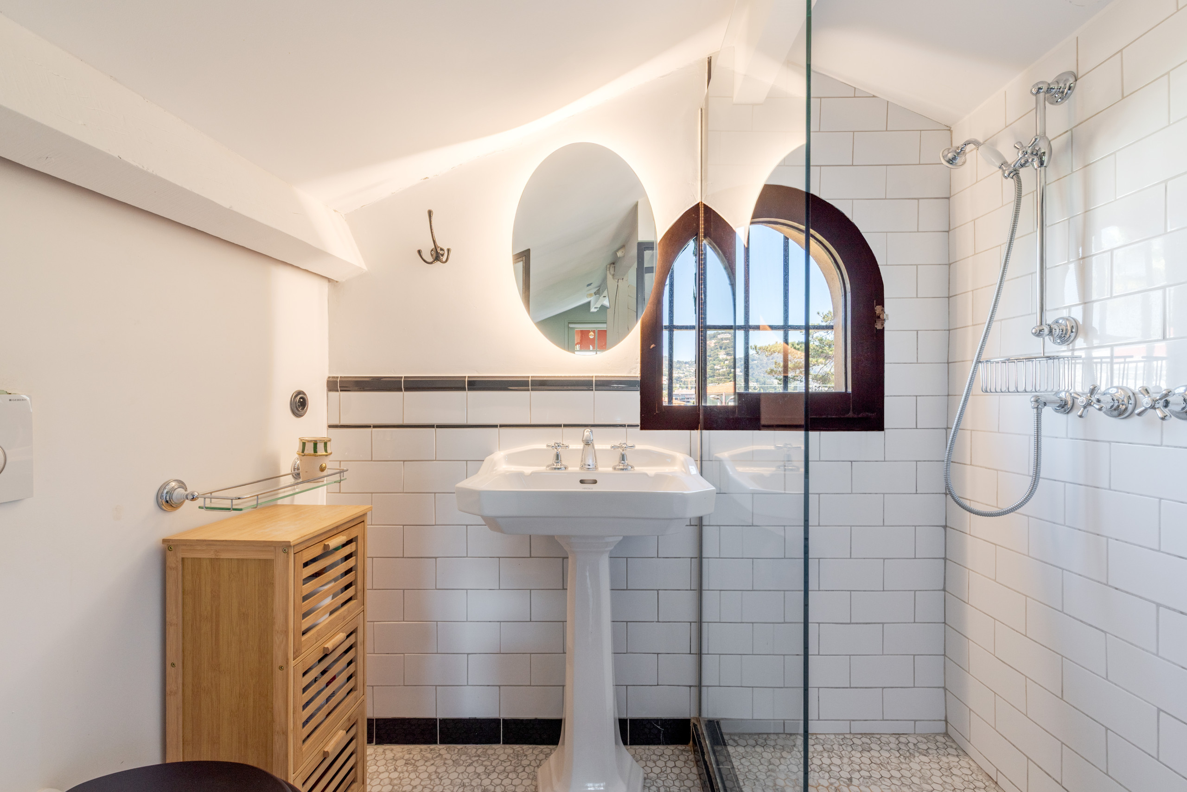
Finally, on the third level, a fourth attic bedroom, with shower room, offers an intimate and charming space, extended by a small balcony with views over the surrounding area.
Enjoy this unique place, a true haven of tranquillity steeped in history, located just a 12-minute walk from the Palais des Festivals and the beaches, as well as 35 minutes from Nice International Airport.
The villa unfolds harmoniously over three levels. From the entrance, you discover a vast living space where the original architecture has been enhanced by contemporary lines, whilst retaining a warm and authentic atmosphere. This space opens naturally onto a terrace overlooking a lush garden with almost tropical accents, creating a true haven of peace in the heart of the city.
At the heart of the garden, the swimming pool occupies a central place, surrounded by two distinct pergolas: one dedicated to convivial meals, the other designed as an outdoor lounge. A majestic hundred-year-old oak tree is the other masterpiece of the garden.
The first level accommodates a bedroom with en-suite bathroom, as well as a music room furnished with an upright piano.
A magnificent original staircase leads to the upper floor, where there are two double bedrooms, each with its own bathroom and one of them with an independent dressing room. From this floor, the view over the garden and surroundings is particularly pleasant.
Finally, on the third level, a fourth attic bedroom, with shower room, offers an intimate and charming space, extended by a small balcony with views over the surrounding area.
Enjoy this unique place, a true haven of tranquillity steeped in history, located just a 12-minute walk from the Palais des Festivals and the beaches, as well as 35 minutes from Nice International Airport.
Distribution of bedrooms
Bedroom 1
1 King size bed
Bedroom 2
1 King size bed
Bedroom 3
1 Double bed
Bedroom 4
1 Double bed
Bathroom distribution
4 bathrooms and 1 toilet/half bathroom
Special features
200 m²
Private pool
Pet-friendly
Open-air parking
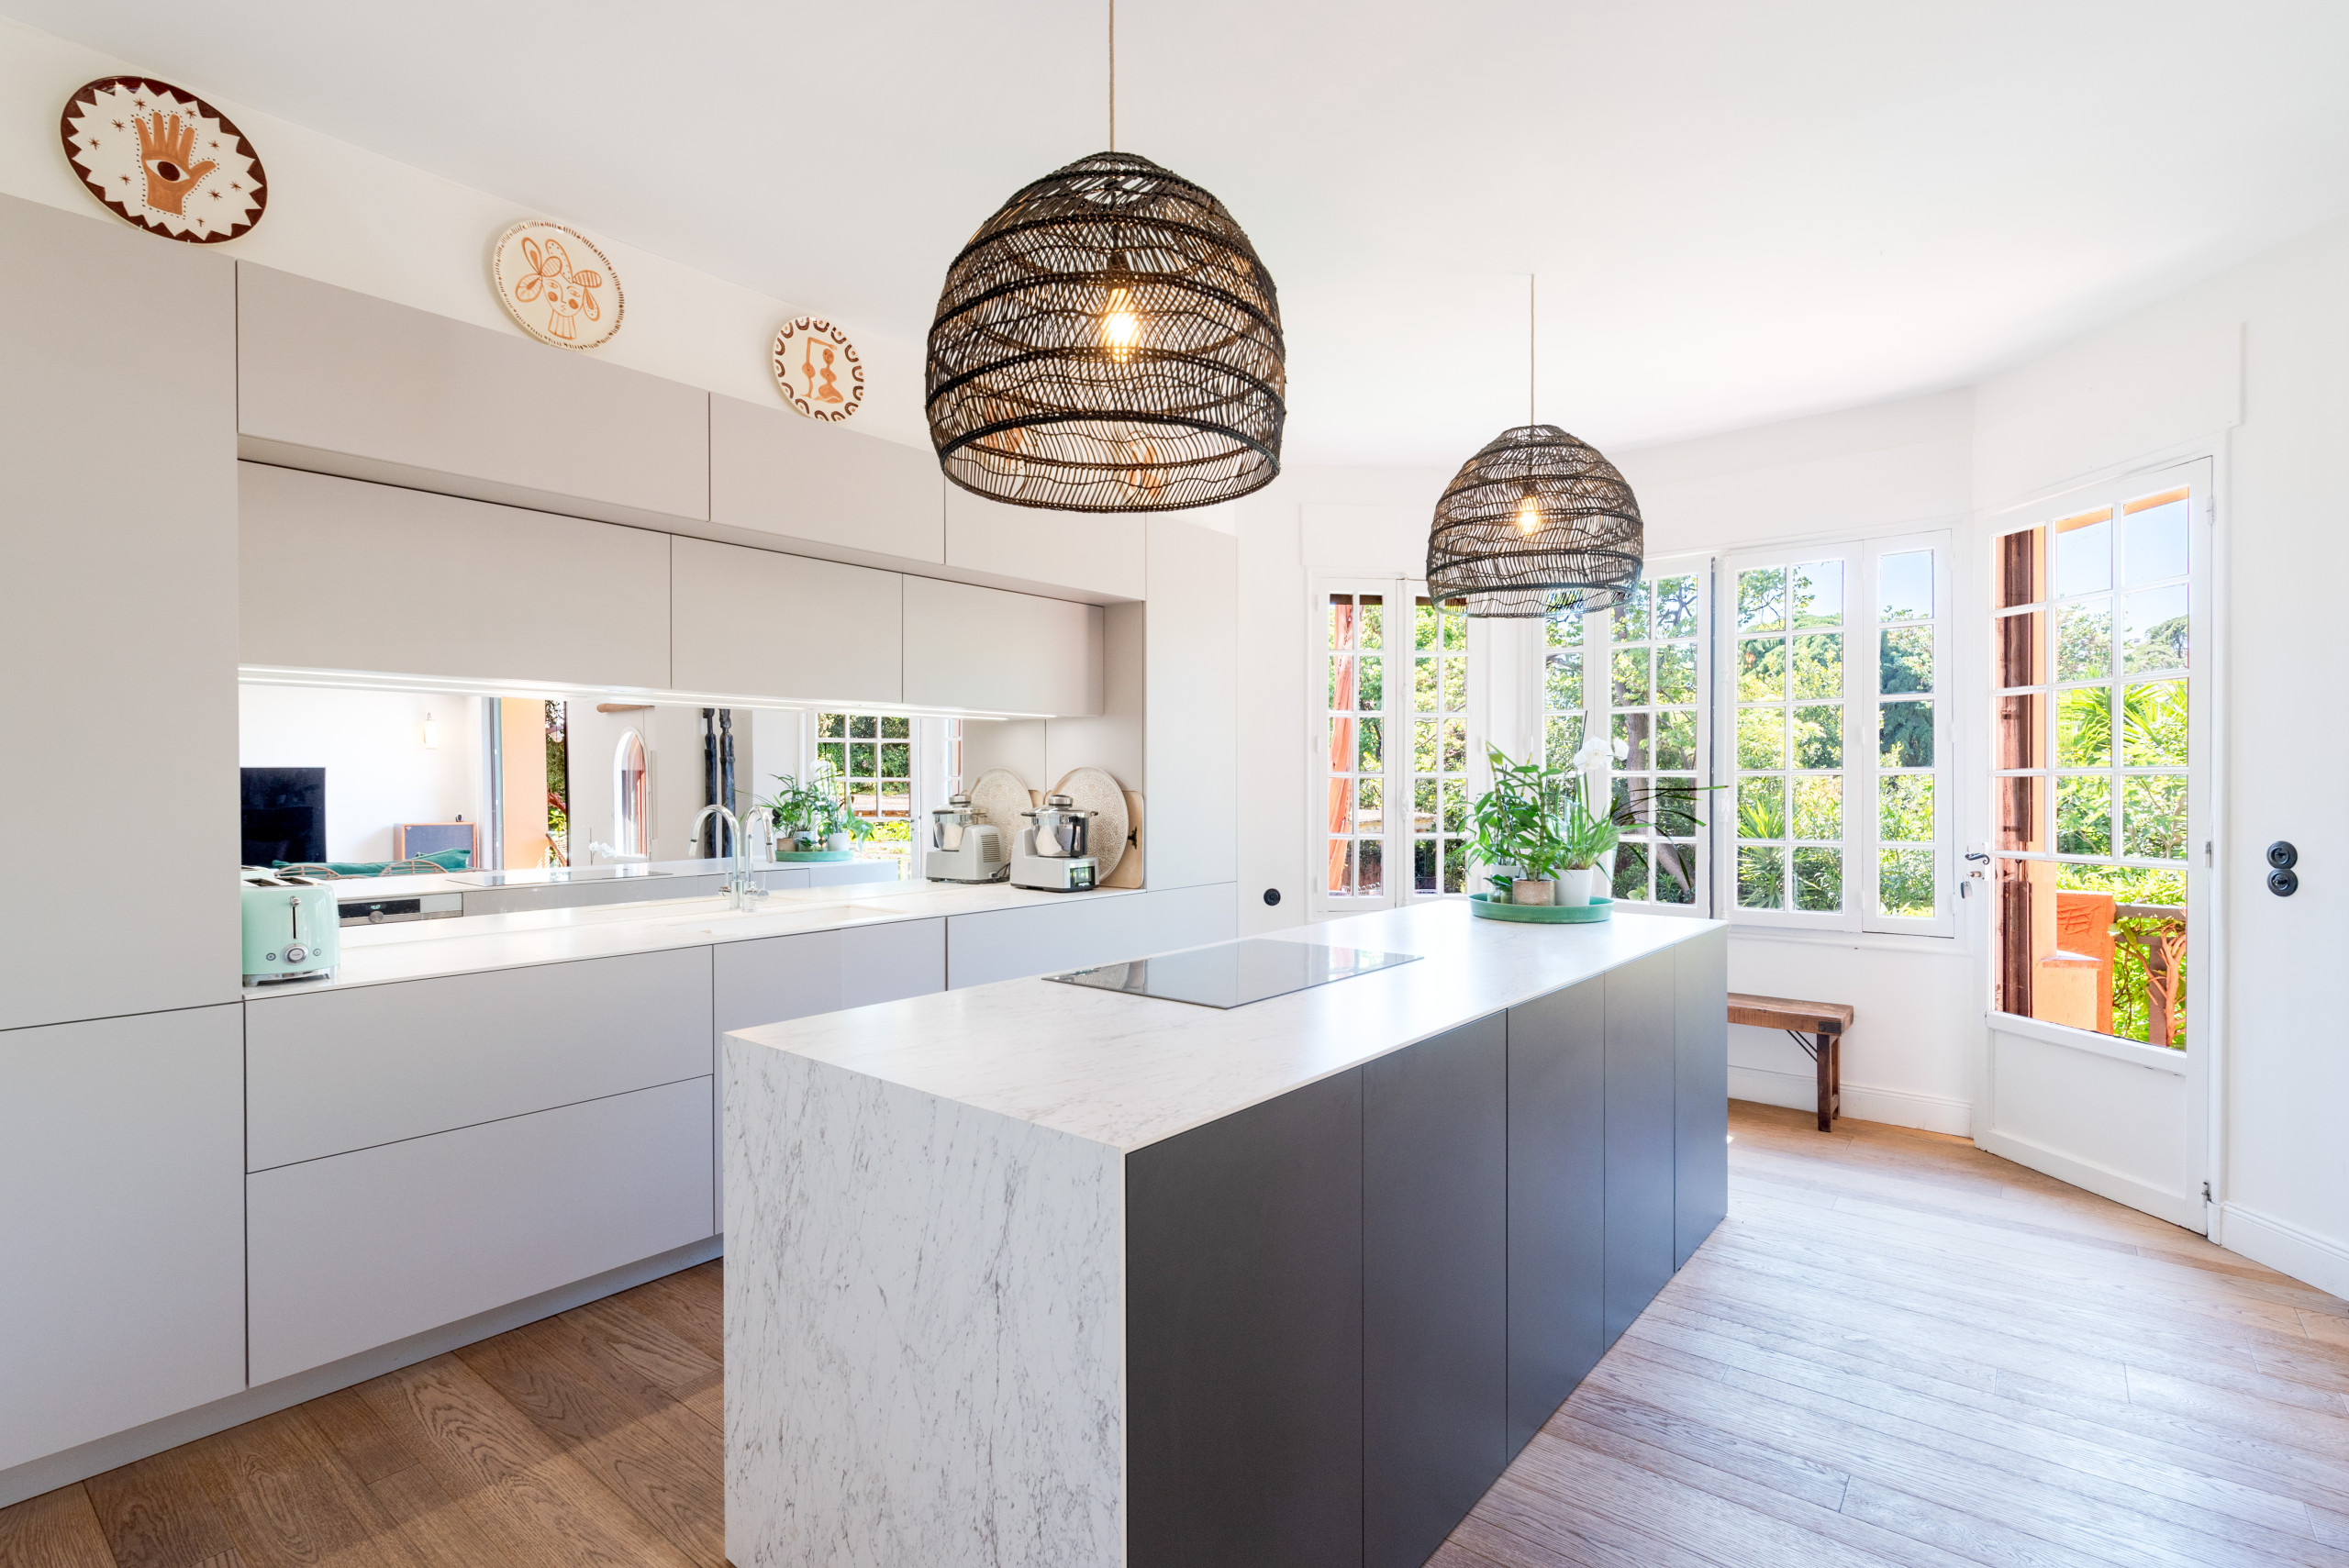
Open plan kitchen (induction)
Refrigerator
Microwave
Oven
Freezer
Dishwasher
Dishes/Cutlery
Kitchen utensils
Coffee machine
Toaster
Kettle
Juicer
General
1 TV
Satellite TV
Garden
Garden furniture
Fenced garden
50 m² terrace
Washing machine
Dryer
Barbecue
Iron
Internet
Hair dryer
Balcony
200 m² Property
1,000 m² Plot
Pet-friendly
Heat pump
Air conditioning throughout the house
Private Swimming pool
Private Heated swimming pool
Open-air parking the same building
Mandatory or included services
Air conditioning: Included
Open-air parking: Included
Optional services
Cot/Crib: € 120.00 / booking
Heated Pool: € 300.00 / booking
Intermediate cleaning: € 150.00 / booking
On-line payement fees : 3.2 % of the booking
Pet: € 50.00 / booking
Taxes
Tourist tax: Included in the total price
Your schedule

Check-in from 16:30 to 19:45 Every day

Check-outBefore 10:30
Security Deposit (refundable)
Amount: € 10,000.00 / booking
Payment method: Credit Card Hold
With the last payment.
Comments
- This accommodation does not accept groups of young people (Up to 28 years)
- No smoking
- Dangerous animals are admitted in this accommodation.
- No smoking
- Dangerous animals are admitted in this accommodation.
Availability calendar
- Available
- Not available
- Booking request
| September - 2026 | ||||||
| Mon | Tue | Wed | Thur | Fri | Sat | Sun |
| 1 | 2 | 3 | 4 | 5 | 6 | |
| 7 | 8 | 9 | 10 | 11 | 12 | 13 |
| 14 | 15 | 16 | 17 | 18 | 19 | 20 |
| 21 | 22 | 23 | 24 | 25 | 26 | 27 |
| 28 | 29 | 30 | ||||
| October - 2026 | ||||||
| Mon | Tue | Wed | Thur | Fri | Sat | Sun |
| 1 | 2 | 3 | 4 | |||
| 5 | 6 | 7 | 8 | 9 | 10 | 11 |
| 12 | 13 | 14 | 15 | 16 | 17 | 18 |
| 19 | 20 | 21 | 22 | 23 | 24 | 25 |
| 26 | 27 | 28 | 29 | 30 | 31 | |
| November - 2026 | ||||||
| Mon | Tue | Wed | Thur | Fri | Sat | Sun |
| 1 | ||||||
| 2 | 3 | 4 | 5 | 6 | 7 | 8 |
| 9 | 10 | 11 | 12 | 13 | 14 | 15 |
| 16 | 17 | 18 | 19 | 20 | 21 | 22 |
| 23 | 24 | 25 | 26 | 27 | 28 | 29 |
| 30 | ||||||
| December - 2026 | ||||||
| Mon | Tue | Wed | Thur | Fri | Sat | Sun |
| 1 | 2 | 3 | 4 | 5 | 6 | |
| 7 | 8 | 9 | 10 | 11 | 12 | 13 |
| 14 | 15 | 16 | 17 | 18 | 19 | 20 |
| 21 | 22 | 23 | 24 | 25 | 26 | 27 |
| 28 | 29 | 30 | 31 | |||
| January - 2027 | ||||||
| Mon | Tue | Wed | Thur | Fri | Sat | Sun |
| 1 | 2 | 3 | ||||
| 4 | 5 | 6 | 7 | 8 | 9 | 10 |
| 11 | 12 | 13 | 14 | 15 | 16 | 17 |
| 18 | 19 | 20 | 21 | 22 | 23 | 24 |
| 25 | 26 | 27 | 28 | 29 | 30 | 31 |
| February - 2027 | ||||||
| Mon | Tue | Wed | Thur | Fri | Sat | Sun |
| 1 | 2 | 3 | 4 | 5 | 6 | 7 |
| 8 | 9 | 10 | 11 | 12 | 13 | 14 |
| 15 | 16 | 17 | 18 | 19 | 20 | 21 |
| 22 | 23 | 24 | 25 | 26 | 27 | 28 |
Price lists
|
Dates
Price per night (VAT included)
|
|
|---|---|
| 21/09/2026 · 26/09/2026 |
€ 1,101.00 |
| 27/09/2026 · 27/09/2026 |
€ 1,262.00 |
| 28/09/2026 · 28/09/2026 |
€ 1,387.00 |
| 29/09/2026 · 29/09/2026 |
€ 1,364.00 |
| 30/09/2026 · 30/09/2026 |
€ 1,379.00 |
| 01/10/2026 · 10/10/2026 |
€ 1,101.00 |
Booking conditions
From the booking date until 29 days before check-in, there is no cancellation penalty
Cancellation policies
In case of cancellation the following charges will apply
From the booking date until 29 days before check-in
0% of the total rent
From 28 days before check-in until 15 days before check-in
50% of the total rent
From 14 days before until check-in
100% of the total rent
No-show
100% of the total rent
Similar properties
-
Located in the immediate vicinity of Cannes town centre, this charming 1930s residence has undergone careful renovation respecting its architectural identity. Redesigned in a contemporary spirit, it offers approximately 250 m² of living space opening onto a landscaped garden.
In constant harmony with the outdoor spaces and surrounding vegetation, the luminous and functional volumes are organised from the entrance around an elegant living room and a side dining room, in direct communication with a large terrace. From there, a staircase provides access to the garden and swimming pool.
At the rear, a spacious bespoke kitchen, fully equipped, opens onto an intimate little terrace and the garden. Opposite, a wing is dedicated to the large master suite, also opening onto the terrace.
On the lower level, a games room separates two suites, each with direct access to the outside and the pool: one has a king-size bed, the other a double bed and a single bed.
At the far end of the garden, hidden in the greenery, a small outbuilding houses an independent studio.
A parking space is available within the property, and free spaces are also accessible on the quiet street.
You will be able to reach the town centre of Le Cannet on foot, or take the bus to reach the centre of Cannes in a few stops, where you will find groceries and markets for your fresh produce.
The sea, the Croisette and the station are 10 minutes away and Nice Côte d'Azur Airport is approximately 25 minutes away. -
Only ten minutes from the very center, in the secured residential domain of Croix des Gardes is located La Diane, a house with classic architecture and a contemporary soul. The open-space loft-style base was ideal for the owners to re-decorate and give it a very special personality, punctuated with works of art and modernist furniture.
The exterior constitutes a very well appointed living space with a fully equipped summer kitchen with gas plancha,
as well as a shower room with WC.
The house of around 200m2 is accessed by going down a staircase, on the right is a completely independent bedroom with its bathroom and Aircon. A few steps down. We arrive at the actual entrance to the house from which we access a hall with a view of the very beautiful bright living room, the terrace and the swimming pool.
On the left is located the TV and billiards living. On the right. A toilet.
The living-dining-kitchen area opens onto the swimming pool and the garden , it is not equipped with air conditioning, but remains cool thanks to the large covered terrace on the front;
The layout is qualitative, the kitchen fully equipped beside there is a utility room and a laundry room.
Via the open staircase, you reach the first floor by a walkway serving the three bedrooms. The first being ensuite, with its own bathroom, the other two sharing the third bathroom.
All rooms are air conditioned.
Outside, the large covered terrace houses a summer lounge, a dining area and an outdoor kitchen equipped with sink, small fridge and plancha.
Swimming pool area, is hidden from view and is equipped with deckchairs and parasols, to the side of the house a pretty garden, partially shaded.
At the entrance level there is one private car parking and to the side of the house a second private space provided on the street within the estate.
With great pleasure, I will be available to tenants for any information about the house, the surrounding area, the places to discover.
The interior and exterior spaces of the house are to be used in a responsable way by tenants.
The owners, as well as their representatives, disclaim all liability.


Map and distances
Photos
Other relevant information
Accommodation Registration Number
CH225398Z